Take control of the homebuying process and choose to partake in a custom creation that is uniquely yours!
Premier Residential presents this “to be built” home on a one-acre scenic country lot in New Tripoli, Lynn Twp, renowned for its pastoral farmland, panoramic views of peaks & valleys, rolling hills & fertile terrain. Independent builder & master craftsman, Michael Follweiler, is offering a 2000 sq ft ranch style home with stone face front, broad architectural shingled roof, and concrete front porch. Comprised of 3 bedrooms, 2 full baths, this home will feature an open concept kitchen, dining & family room combo with cathedral ceiling & gas fireplace. Kitchen with solid wood cabinetry will be accented with stainless steel appliances, granite or quartz countertops, & convenient full closet pantry. Luxury vinyl plank flooring, & recessed lighting with an array of windows throughout will promote an uplifting palette. The home will include a 15 x 7 custom tiled master bath (with glass enclosed walk-in shower) master walk-in closet, and space-saving pocket doors. Proposed systems include Heat/AC electric heat pump, with propane backup & 200-amp electric service. A generously sized 2 car garage with transom windows, a first-floor laundry & mudroom will complete this Premier Residential design package. *** Builder anticipates & welcomes your personal customization of layout, materials, and other design options for this 2000 sq ft ranch. You are in the driver’s seat. Begin the process with a showing at the lot to experience location and general environment. While out this way plan to visit to any of the local legends: Hawk Mountain, Leaser Lake, Blue Mountain Winery, Wanamakers Store, the Pinnacle or Donat’s Peak. Consider these the expanded “lifestyle” package.
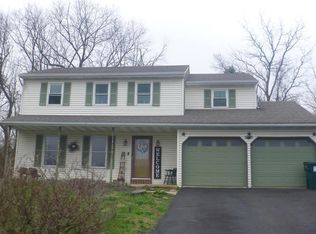
Please note, listing lead photo here is of an existing Premiere Residential built home located in New Tripoli. ***
New construction
Price increase: $5.1K (7/9)
$799,900
8368 Allemaengel Rd Lot 6, New Tripoli, PA 18066
3beds
2,000sqft
Single Family Residence
Built in ----
1 Acres Lot
$774,300 Zestimate®
$400/sqft
$-- HOA
What's special
Gas fireplaceFirst-floor laundry and mudroomBroad architectural shingled roofStone face frontOne-acre scenic country lotRecessed lightingGranite or quartz countertops
- 151 days
- 589
- 6
Zillow last checked:
Listing updated:
Listed by:
Laurie Horton 610-217-1293,
IronValley RE of Lehigh Valley 610-766-7200
Source: GLVR,MLS#: 776014 Originating MLS: Lehigh Valley MLS
Originating MLS: Lehigh Valley MLSFacts & features
Interior
Bedrooms & bathrooms
- Bedrooms: 3
- Bathrooms: 2
- Full bathrooms: 2
Primary bedroom
- Level: First
- Dimensions: 17.00 x 14.00
Bedroom
- Level: First
- Dimensions: 11.00 x 13.00
Bedroom
- Level: First
- Dimensions: 11.00 x 13.00
Primary bathroom
- Level: First
- Dimensions: 15.00 x 7.00
Dining room
- Description: Rooms sizes are approx ~ buyer will customize design & specifications with builder
- Level: First
- Dimensions: 11.00 x 13.00
Family room
- Description: Room sizes are approx ~ buyer will customize design & specifications with builder
- Level: First
- Dimensions: 17.00 x 14.00
Other
- Level: First
- Dimensions: 7.00 x 8.00
Kitchen
- Level: First
- Dimensions: 16.00 x 10.00
Heating
- Forced Air, Gas, Heat Pump
Cooling
- Central Air, Ceiling Fan(s)
Appliances
- Included: Dishwasher, Electric Water Heater, Gas Cooktop, Microwave
- Laundry: Main Level
Features
- Attic, Cathedral Ceiling(s), Dining Area, Separate/Formal Dining Room, Eat-in Kitchen, High Ceilings, Kitchen Island, Mud Room, Storage, Utility Room, Vaulted Ceiling(s), Walk-In Closet(s)
- Flooring: Luxury Vinyl, Luxury VinylPlank
- Basement: Full
- Has fireplace: Yes
- Fireplace features: Family Room, Gas Log
Interior area
- Total interior livable area: 2,000 sqft
- Finished area above ground: 2,000
- Finished area below ground: 0
Property
Parking
- Total spaces: 2
- Parking features: Attached, Garage, Garage Door Opener
- Attached garage spaces: 2
Features
- Stories: 1
- Patio & porch: Porch
- Exterior features: Porch
- Has view: Yes
- View description: Hills
Lot
- Size: 1 Acres
- Features: Flat, Not In Subdivision
Details
- Parcel number: TBD
- Zoning: Rural Agricultural
- Special conditions: None
Construction
Type & style
- Home type: SingleFamily
- Architectural style: Ranch
- Property subtype: Single Family Residence
Materials
- Stone Veneer, Vinyl Siding
- Roof: Asphalt,Fiberglass
Condition
- New Construction
- New construction: Yes
Utilities & green energy
- Electric: 200+ Amp Service, Circuit Breakers
- Sewer: Septic Tank
- Water: Well
Community & HOA
Community
- Security: Smoke Detector(s)
- Subdivision: Not in Development
Location
- Region: New Tripoli
Financial & listing details
- Price per square foot: $400/sqft
- Date on market: 4/30/2026
- Cumulative days on market: 153 days
- Ownership type: Fee Simple
Estimated market value
$774,300
$736,000 - $813,000
$2,729/mo
Price history
| Date | Event | Price |
|---|---|---|
| 7/9/2026 | Price change | $205,000+2.6%$103/sqft |
Source:  GLVR #780409 Report a problem GLVR #780409 Report a problem | ||
| 5/11/2026 | Price change | $199,900-75%$100/sqft |
Source: GLVR #776265 Report a problem | ||
| 4/30/2026 | Listed for sale | $799,900$400/sqft |
Source: GLVR #776014 Report a problem | ||
Public tax history
Tax history is unavailable.
Monthly payment
Est. payment
Payment breakdown
Explore the cost of this home by adjusting the details. Changes won't be saved.Climate risks
Neighborhood: 18066
Nearby schools
Schools provided by the listing agent
- District: Northwestern Lehigh
Source: GLVR. This data may not be complete. We recommend contacting the local school district to confirm school assignments for this home.
- $534,5003 bd3 ba2.7k sqft7966 Allemaengel Rd, New Tripoli, PA 18066Off Market
- $401,5003 bd2 ba1.6k sqft7960 Allemaengel Rd, New Tripoli, PA 18066Off Market
- $377,2003 bd2 ba1.4k sqft7972 Allemaengel Rd, New Tripoli, PA 18066Off Market
- $173,1002 bd1 ba892 sqft7979 Allemaengel Rd, New Tripoli, PA 18066Off Market
Similar homes
- $599,0003 bd1 ba1.5k sqft7625 Gypsy Moth Dr, New Tripoli, PA 18066For Sale
 MLS ID #783320, Christie Winkler, Weichert Realtors. GLVR
 - $--4 bd3 ba2.4k sqft253 Sharadin Rd, Kutztown, PA 19530Auction
 Auction.com 2
 - $--4 bd2 ba2k sqft306 Faith Dr, Blandon, PA 19510Auction
 ServiceLink Auction
 - $649,9004 bd3 ba2.7k sqft6103 Route 309, Germansville, PA 18053For Sale
 MLS ID #782219, Don Billig, Northwest Territory RealEstate. GLVR
 - $749,9004 bd2 ba1.9k sqft45 Wetzel Rd, Macungie, PA 18062For Sale
 MLS ID #PABK2077286, Jason Schneider, EXP Realty, LLC. Bright MLS
 - $995,0003 bd2 ba2k sqft572 Old Route 22, Lenhartsville, PA 19534For SaleMLS ID #PABK2049710, Alicia Bressler, Century 21 Gold. Bright MLS
- $695,0004 bd3 ba2.8k sqft12 Stony Ridge Dr, Mertztown, PA 19539For SaleMLS ID #PABK2077886, Vanessa Doaty, Keller Williams Realty Group. Bright MLS
