Welcome to Whispering Pines Trail, a rare opportunity to own a beautifully updated home on 4.46 private acres in Windsor. This 3-bedroom, 2-bath home offers 2,208 square feet of move-in ready living space with a fully updated kitchen, renovated primary bath, new flooring, paint, and trim throughout. The spacious upstairs family room is wired for surround sound and projector, with the screen conveying. Outdoors, you'll find exceptional workshop and storage space including a 30'x86' main shop, a 26'x37' secondary shop and cinder block pump house with room for additional storage. Enjoy the peace and privacy of country living while having room for hobbies, equipment, recreation, or a home-based business. A truly unique property offering space, versatility, and endless possibilities in desirable Windsor. Owner Financing available.
For sale
Price cut: $25K (10/7)
$375,000
8368 Whispering Pines Trl, Windsor, VA 23487
3beds
2,208sqft
Manufactured Home
Built in 1975
4.46 Acres Lot
$374,100 Zestimate®
$170/sqft
$-- HOA
What's special
Beautifully updated homeFully updated kitchenRenovated primary bath
- 118 days
- 954
- 89
Zillow last checked:
Listing updated:
Listed by:
Leslie Brennan,
Aweigh Real Estate 757-204-1659
Source: REIN Inc.,MLS#: 10641278
Facts & features
Interior
Bedrooms & bathrooms
- Bedrooms: 3
- Bathrooms: 2
- Full bathrooms: 2
Rooms
- Room types: 1st Floor BR, 1st Floor Primary BR, Attic, Breakfast Area, PBR with Bath, Utility Closet, Workshop
Primary bedroom
- Level: First
Heating
- Propane
Cooling
- Central Air
Appliances
- Included: 220 V Elec, Dryer, Microwave, Electric Range, Refrigerator, Washer, Gas Water Heater
- Laundry: Dryer Hookup, Washer Hookup
Features
- Bar, Primary Sink-Double, Walk-In Closet(s), Ceiling Fan(s)
- Flooring: Carpet, Ceramic Tile, Laminate/LVP, Wood
- Basement: Crawl Space
- Number of fireplaces: 1
Interior area
- Total interior livable area: 2,208 sqft
Video & virtual tour
Property
Parking
- Total spaces: 3
- Parking features: Garage Det 3+ Car, Oversized, Multi Car, Off Street
- Garage spaces: 3
Accessibility
- Accessibility features: Main Floor Laundry
Features
- Levels: Multi/Split,Two
- Stories: 2
- Patio & porch: Porch
- Pool features: None
- Has spa: Yes
- Spa features: Bath
- Fencing: None
- Has view: Yes
- View description: Trees/Woods
- Waterfront features: Not Waterfront
Lot
- Size: 4.46 Acres
- Features: Horses Allowed, Wooded
Details
- Parcel number: 3701042C
- Zoning: RAC
- Other equipment: Attic Fan, Generator Hookup, Satellite Dish
- Horses can be raised: Yes
Construction
Type & style
- Home type: MobileManufactured
- Property subtype: Manufactured Home
Materials
- Vinyl Siding
- Roof: Asphalt Shingle
Condition
- New construction: No
- Year built: 1975
Utilities & green energy
- Sewer: Septic Tank
- Water: Well
- Utilities for property: Cable Hookup
Community & HOA
Community
- Subdivision: All Others Area 65
HOA
- Has HOA: No
Location
- Region: Windsor
Financial & listing details
- Price per square foot: $170/sqft
- Tax assessed value: $241,500
- Annual tax amount: $1,913
- Date on market: 6/25/2026
Estimated market value
$374,100
$355,000 - $393,000
Not available
Price history
Price history is unavailable.
Public tax history
| Year | Property taxes | Tax assessment |
|---|---|---|
| 2025 | $1,872 +6.2% | $241,500 |
| 2024 | $1,763 +2.8% | $241,500 |
| 2023 | $1,715 +8.2% | $241,500 +34.1% |
| 2022 | $1,585 0% | $180,100 |
| 2021 | $1,585 +0% | $180,100 |
| 2020 | $1,585 | $180,100 |
| 2019 | $1,585 -1.5% | $180,100 -1.6% |
| 2018 | $1,610 | $183,000 |
| 2016 | $1,610 -0.1% | $183,000 |
| 2015 | $1,611 | $183,000 +1% |
| 2014 | $1,611 | $181,100 |
| 2013 | $1,611 +36.9% | $181,100 |
| 2012 | $1,177 -6.5% | -- |
| 2011 | $1,258 +25% | -- |
| 2010 | $1,007 | -- |
| 2009 | -- | -- |
| 2008 | -- | -- |
| 2007 | -- | -- |
Find assessor info on the county website
Monthly payment
Climate risks
Neighborhood: 23487
Nearby schools
Schools provided by the listing agent
- Elementary: Windsor Elementary
- Middle: Georgie D. Tyler Middle School
- High: Windsor
Source: REIN Inc.. This data may not be complete. We recommend contacting the local school district to confirm school assignments for this home.
- $328,1003 bd1 ba1.4k sqft8452 Whispering Pines Trl, Windsor, VA 23487Off Market
- $246,7003 bd1 ba1.5k sqft8476 Whispering Pines Trl, Windsor, VA 23487Off Market
- $880,3004 bd3 ba3.3k sqft8340 Whispering Pines Trl, Windsor, VA 23487Off Market
- $336,4002 bd0 ba1.5k sqft8110 Whispering Pines Trl, Windsor, VA 23487Off Market
Similar homes
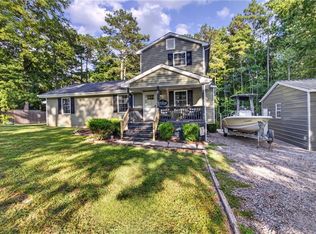
- $369,9003 bd3 ba1.6k sqft46 Holland Ln, Windsor, VA 23487For Sale
 MLS ID #10656070, Anna Boyer. REIN Inc.
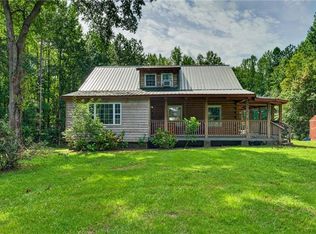
 - $414,9003 bd2 ba1.9k sqft19251 Tomlin Hill Dr, Zuni, VA 23898For Sale
 MLS ID #10650453, Ralph Immello. REIN Inc.
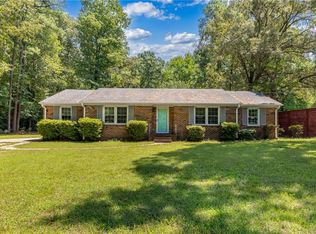
 - $410,0004 bd3 ba1.6k sqft15252 Carroll Bridge Rd, Smithfield, VA 23430For Sale
 MLS ID #10651385, Jon May. REIN Inc.
 - $399,9003 bd2 ba1.9k sqft18153 Rosemont Rd, Sedley, VA 23878For Sale
 MLS ID #10647847, Jessica Taylor. REIN Inc.
