***Welcome to this beautifully updated 3-bedroom, 2-bath home, offering a perfect blend of comfort, style, and functionality. The spacious interior features fresh custom paint throughout, along with new vinyl plank and carpet flooring for a clean and modern feel. The kitchen is a true highlight, with solid surface countertops, black appliances, and ample storage space.
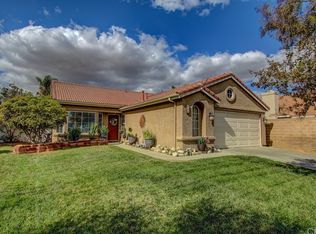
Relax in the cozy living areas, all equipped with a state-of-the-art security system for peace of mind. The home sits on a generous lot, offering large front and back yards; perfect for outdoor activities or enjoying a peaceful evening. The exterior of the home has been freshly painted, ensuring great curb appeal and added durability.
Energy-efficient solar panels are included, helping you save on utility costs. Conveniently located near shopping centers, transportation, and schools, this home combines suburban tranquility with urban convenience. Don’t miss the opportunity to make this move-in-ready gem your own!
Pre-foreclosure
Listed by: eXp Realty of California, Inc. • Janice Lovendahl • Contact: 951-541-1503
Est. $463,100
837 Wetherly St, Hemet, CA 92545
3beds
1,708sqft
Single Family Residence
Built in 1989
7,841 Square Feet Lot
$463,100 Zestimate®
$271/sqft
$-- HOA
What's special
State-of-the-art security systemStainless steel appliancesAmple storage spaceFresh custom paintGenerous lot
- 103 days
- 8
- 0
Likely to sell faster than
Zillow last checked:
Listing updated:
Listed by:
Janice Lovendahl DRE #01080147 951-541-1503,
eXp Realty of California, Inc.
Source: CRMLS,MLS#: SW25053208 Originating MLS: California Regional MLS
Originating MLS: California Regional MLSFacts & features
Interior
Bedrooms & bathrooms
- Bedrooms: 3
- Bathrooms: 2
- Full bathrooms: 2
- Main level bathrooms: 1
- Main level bedrooms: 1
Rooms
- Room types: Bedroom, Kitchen, Laundry, Living Room, Primary Bathroom, Primary Bedroom
Primary bedroom
- Features: Main Level Primary
Bedroom
- Features: All Bedrooms Down
Bedroom
- Features: Bedroom on Main Level
Bathroom
- Features: Bathtub, Dual Sinks, Separate Shower, Tub Shower
Heating
- Central
Cooling
- Central Air
Appliances
- Included: Dishwasher, Disposal, Gas Range
- Laundry: Gas Dryer Hookup, Inside, Laundry Room
Features
- Breakfast Area, Ceiling Fan(s), All Bedrooms Down, Bedroom on Main Level, Main Level Primary
- Flooring: Carpet
- Has fireplace: Yes
- Fireplace features: Family Room
- Common walls with other units/homes: No Common Walls
Interior area
- Total interior livable area: 1,708 sqft
Property
Parking
- Total spaces: 2
- Parking features: Driveway, Garage Faces Front
- Attached garage spaces: 2
Features
- Levels: One
- Stories: 1
- Entry location: front
- Patio & porch: Patio
- Pool features: None
- View description: None
Lot
- Size: 7,841 Square Feet
- Features: Back Yard, Landscaped, Sprinkler System
Details
- Parcel number: 456085004
- Special conditions: Standard
Construction
Type & style
- Home type: SingleFamily
- Property subtype: Single Family Residence
Condition
- Turnkey
- New construction: No
- Year built: 1989
Utilities & green energy
- Electric: 220 Volts in Garage
- Sewer: Public Sewer
- Water: Public
- Utilities for property: Sewer Connected
Community & HOA
Community
- Features: Curbs, Street Lights
Location
- Region: Hemet
Financial & listing details
- Price per square foot: $271/sqft
- Tax assessed value: $479,399
- Date on market: 3/10/2025
- Cumulative days on market: 15 days
- Listing terms: Conventional,FHA,Submit,VA Loan
- Inclusions: work bench and shelving in the garage
- Road surface type: Paved
Foreclosure details
Estimated market value
$463,100
$417,000 - $514,000
$2,800/mo
Price history
| Date | Event | Price |
|---|---|---|
| 4/28/2025 | Sold | $470,000+1.1%$275/sqft |
Source:  CRMLS #SW25053208 Report a problem CRMLS #SW25053208 Report a problem | ||
| 3/27/2025 | Pending sale | $465,000+9.4%$272/sqft |
Source: CRMLS #SW25053208 Report a problem | ||
| 5/3/2023 | Sold | $425,000+42400%$249/sqft |
Source: Public Record Report a problem | ||
| 3/29/1996 | Sold | $1,000$1/sqft |
Source: Public Record Report a problem | ||
Public tax history
| Year | Property taxes | Tax assessment |
|---|---|---|
| 2026 | -- | $479,399 +8.4% |
| 2025 | $3,214 +1.2% | $442,170 +2% |
| 2024 | $3,177 +39.8% | $433,500 +129.1% |
| 2023 | $2,272 +1.9% | $189,181 +2% |
| 2022 | $2,229 +1.6% | $185,472 +2% |
| 2021 | $2,193 +1% | $181,837 +1% |
| 2020 | $2,171 +2.1% | $179,974 +2% |
| 2019 | $2,126 +3% | $176,446 +2% |
| 2018 | $2,063 +1.2% | $172,987 +2% |
| 2017 | $2,039 | $169,596 +2% |
| 2016 | $2,039 +1.1% | $166,271 +1.5% |
| 2015 | $2,017 +4.4% | $163,775 +2% |
| 2014 | $1,932 | $160,569 +0.5% |
| 2013 | -- | $159,845 +2% |
| 2012 | -- | $156,712 +2% |
| 2011 | -- | $153,640 +0.8% |
| 2010 | -- | $152,494 -0.2% |
| 2009 | -- | $152,858 +2% |
| 2008 | -- | $149,861 +2% |
| 2007 | -- | $146,924 +2% |
| 2006 | -- | $144,044 +2% |
| 2005 | -- | $141,220 +3.9% |
| 2003 | -- | $135,917 +2% |
| 2002 | -- | $133,253 +2% |
| 2001 | $1,453 | $130,641 |
Find assessor info on the county website
Monthly payment
Climate risks
Neighborhood: 92545
Similar homes
- $460,0003 bd2 ba1.4k sqft1931 Harbor Dr, Hemet, CA 92545For Sale
 MLS ID #IG26222239, Samantha Henderson, Realty Masters & Associates. CRMLS
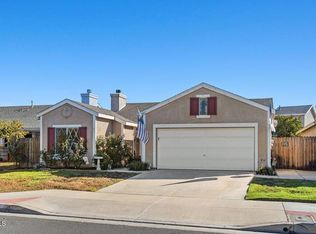
 - $450,0004 bd3 ba1.5k sqft3467 Morro Hill Rd, Hemet, CA 92545For Sale
 MLS ID #P1-29181, Johnny Aragon, Coldwell Banker Realty. CRMLS
 - $484,9003 bd2 ba1.5k sqft2971 Pembroke Ave, Hemet, CA 92545For Sale
 MLS ID #OC26130719, Menan Semercian, Berkshire Hathaway Home Services. CRMLS
 - $449,9993 bd3 ba1.5k sqft2387 Rose Ave, Hemet, CA 92545For Sale
 MLS ID #IV26215607, RUTH SHAN, A TEAM REALTY. CRMLS
