Price Improvement making it easier for a sensible move to BEAT THE CROWD and discover the joys of resort-style living! This unit is completely remodeled, offering ALL NEW EVERYTHING for an unparalleled living experience. Step inside to appreciate the brand-new features, including a new refrigerator, dishwasher, range, and a new a/c system, all complemented with luxury vinyl flooring throughout the living spaces. The new bathroom and windows add to the fresh, modern feel. Culinary enthusiasts will love the double kitchen sink and elegant hard surface countertops, while the separate living room, dining room, and spacious primary bedroom provide ample room for comfort. Enjoy extra space with a window-enclosed private sunroom, adding 120 extra square feet of tiled sun filled space, and benefit from practicalities like double walk-in closets and additional storage space. The well-maintained and established community enhances this amazing find, offering fantastic amenities for leisure and recreation. You can enjoy lounging, swimming in one of the two community pools, or playing tennis on the community courts. The community clubhouse hosts various activities, and nearby community laundry rooms add convenience. Strategically located on a quiet cul-de-sac, this property is conveniently situated near Tampa Bay bridges, the highway, restaurants, and entertainment, making travel and leisure easily accessible. Schedule your showing today!
Sold for $85,000
$85,000
8370 13TH STREET N #A, ST PETERSBURG, FL 33702
1beds
680sqft
Condominium
Built in 1968
-- sqft lot
$84,600 Zestimate®
$125/sqft
$1,369 Estimated rent
Home value
$84,600
$77,000 - $92,000
$1,369/mo
Zestimate® history
Owner options
List your home for rent
$1,369/mo
Rent Zestimate®
Find your next renter with Zillow Rental Manager. Plus, with online applications, you can quickly screen prospective tenants – for free.
$1,369/mo
Rent Zestimate®
Refinance and save
$1,207/mo
Est. payment
Refinancing to a lower rate could help reduce your monthly payments and save thousands over the life of the loan.
$1,207/mo
Est. payment
Explore your selling options
Work with a Zillow partner agent
Leverage their expertise and Zillow's premium Showcase listings to get your home seen by more buyers.
Get startedList with your own agent
Get your home in front of millions of buyers by listing it on Zillow.
Learn how to do itSell it yourself
Take full control of how buyers see your home on Zillow by listing For Sale by Owner (FSBO).
List your homeWhat's special
Completely remodeledAll new everythingWindow-enclosed private sunroomNew bathroomAdditional storage spaceQuiet cul-de-sacNew refrigerator
Zillow last checked:
Listing updated:
Listed by:
Karl Newman 813-841-0548,
FUTURE HOME REALTY INC 813-855-4982
Bought with:
Jason Arvin, 3474606
COLDWELL BANKER REALTY
Source: Stellar MLS,MLS#: TB8451868 Originating MLS: Suncoast Tampa
Originating MLS: Suncoast Tampa
Facts & features
Interior
Bedrooms & bathrooms
- Bedrooms: 1
- Bathrooms: 1
- Full bathrooms: 1
Rooms
- Room types: Florida Room
Primary bedroom
- Features: Ceiling Fan(s), Walk-In Closet(s)
- Level: First
- Area: 168 Square Feet
- Dimensions: 12x14
Bathroom 1
- Features: Exhaust Fan, Tile Counters, Tub With Shower, Urinal, No Closet
- Level: First
Dining room
- Features: Ceiling Fan(s), No Closet
- Level: First
- Area: 72 Square Feet
- Dimensions: 8x9
Kitchen
- Features: Dual Sinks, Stone Counters, No Closet
- Level: First
- Area: 70 Square Feet
- Dimensions: 7x10
Living room
- Features: Ceiling Fan(s), No Closet
- Level: First
- Area: 176 Square Feet
- Dimensions: 11x16
Heating
- Central
Cooling
- Central Air
Appliances
- Included: Dishwasher, Electric Water Heater, Ice Maker, Range, Refrigerator
- Laundry: Common Area, Inside, Laundry Room
Features
- Ceiling Fan(s), Primary Bedroom Main Floor, Solid Surface Counters, Thermostat, Walk-In Closet(s)
- Flooring: Vinyl
- Doors: Sliding Doors
- Has fireplace: No
Interior area
- Total structure area: 680
- Total interior livable area: 680 sqft
Property
Parking
- Parking features: Assigned
Features
- Levels: One
- Stories: 1
- Patio & porch: Rear Porch, Screened
- Exterior features: Sidewalk
- Pool features: In Ground
- Has view: Yes
- View description: Trees/Woods
Lot
- Features: Cul-De-Sac, Level, Near Public Transit, Sidewalk, Street Dead-End
- Residential vegetation: Trees/Landscaped
Details
- Parcel number: 253016438160243701
- Special conditions: None
Construction
Type & style
- Home type: Condo
- Architectural style: Courtyard,Traditional
- Property subtype: Condominium
Materials
- Block
- Foundation: Block
- Roof: Shingle
Condition
- Completed
- New construction: No
- Year built: 1968
Utilities & green energy
- Sewer: Public Sewer
- Water: Public
- Utilities for property: BB/HS Internet Available, Cable Available, Cable Connected, Electricity Available, Electricity Connected, Phone Available, Sewer Available, Sewer Connected, Water Available, Water Connected
Community & HOA
Community
- Features: Association Recreation - Owned, Buyer Approval Required, Clubhouse, Deed Restrictions, Pool, Sidewalks, Tennis Court(s)
- Pet fee: $0 monthly
- Subdivision: JAMESTOWN CONDO
HOA
- Has HOA: Yes
- Amenities included: Cable TV, Clubhouse, Laundry, Maintenance, Tennis Court(s)
- Services included: Cable TV, Common Area Taxes, Community Pool, Reserve Fund, Insurance, Maintenance Structure, Maintenance Grounds, Manager, Pool Maintenance, Recreational Facilities, Sewer, Trash, Water
- HOA fee: $719 monthly
- HOA name: TARA MCATEER
- HOA phone: 727-576-0792
Location
- Region: Saint Petersburg
Financial & listing details
- Price per square foot: $125/sqft
- Tax assessed value: $62,979
- Annual tax amount: $1,434
- Date on market: 11/28/2025
- Cumulative days on market: 75 days
- Listing terms: Cash,Conventional
- Ownership: Condominium
- Total actual rent: 0
- Electric utility on property: Yes
- Road surface type: Paved, Asphalt
Price history
| Date | Event | Price |
|---|---|---|
| 2/27/2026 | Sold | $85,000-5.5%$125/sqft |
Source:  Stellar MLS #TB8451868 Report a problem Stellar MLS #TB8451868 Report a problem | ||
| 2/11/2026 | Pending sale | $89,900$132/sqft |
Source: Stellar MLS #TB8451868 Report a problem | ||
| 1/27/2026 | Price change | $89,900-5.3%$132/sqft |
Source: Stellar MLS #TB8451868 Report a problem | ||
| 11/28/2025 | Listed for sale | $94,900-19.6%$140/sqft |
Source: Stellar MLS #TB8451868 Report a problem | ||
| 3/23/2006 | Sold | $118,000+136%$174/sqft |
Source: Public Record Report a problem | ||
| 9/25/2002 | Sold | $50,000+108.3%$74/sqft |
Source: Public Record Report a problem | ||
| 2/3/1997 | Sold | $24,000$35/sqft |
Source: Public Record Report a problem | ||
Public tax history
| Year | Property taxes | Tax assessment |
|---|---|---|
| 2025 | $1,255 -12.5% | $62,979 +4.8% |
| 2024 | $1,434 +4.8% | $60,089 +10% |
| 2023 | $1,368 +18.1% | $54,626 +10% |
| 2022 | $1,158 +13% | $49,660 +10% |
| 2021 | $1,025 +6.4% | $45,145 +10% |
| 2020 | $963 +8.6% | $41,041 +10% |
| 2019 | $887 | $37,310 -24.2% |
| 2018 | $887 +5.7% | $49,197 +27.7% |
| 2017 | $839 +29.6% | $38,518 +24.1% |
| 2016 | $648 +4.2% | $31,045 +0.8% |
| 2015 | $622 +6.5% | $30,784 +2.5% |
| 2014 | $584 +19.9% | $30,032 +42.6% |
| 2013 | $487 +4.7% | $21,061 +4.7% |
| 2012 | $465 | $20,121 -26.5% |
| 2011 | -- | $27,376 -8.5% |
| 2010 | -- | $29,930 -40.8% |
| 2009 | -- | $50,586 -20% |
| 2008 | $645 | $63,200 -20% |
| 2007 | -- | $79,000 +48.5% |
| 2005 | -- | $53,200 +13% |
| 2004 | $367 +4.4% | $47,100 +19.5% |
| 2003 | $352 +4639.6% | $39,400 +19% |
| 2002 | $7 | $33,100 +7.5% |
| 2001 | $7 | $30,800 +18% |
| 2000 | -- | $26,100 |
Find assessor info on the county website
Neighborhood: Winston Park
Nearby homes
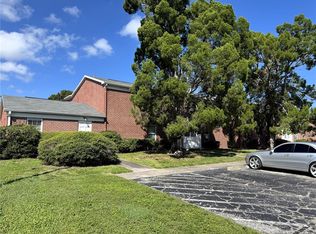
- $67,0001 bd1 ba585 sqft8520 9th Way N APT B, Saint Petersburg, FL 33702Sold

- $114,0001 bd1 ba680 sqft8520 9th Way N APT D, Saint Petersburg, FL 33702Sold
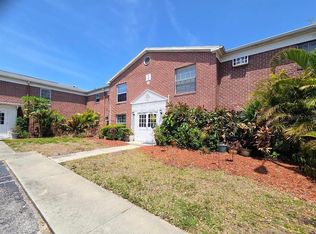
- $38,000-- bd1 ba355 sqft8580 9th Way N APT A, Saint Petersburg, FL 33702Sold
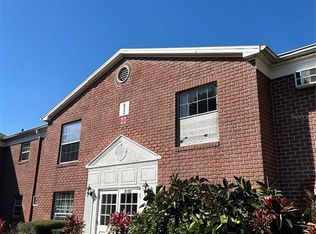
- $71,500-- bd1 ba355 sqft8580 9th Way N APT G, Saint Petersburg, FL 33702Sold
- $180,0002 bd2 ba965 sqft8523 10th St N APT A, Saint Petersburg, FL 33702Sold
- $170,0002 bd2 ba965 sqft8543 10th St N APT B, Saint Petersburg, FL 33702Sold
- $100,0001 bd1 ba680 sqft8522 10th St N APT D, Saint Petersburg, FL 33702For Sale
- $95,0001 bd1 ba680 sqft8542 10th St N APT B, Saint Petersburg, FL 33702For Sale
- $110,0001 bd1 ba680 sqft1062 85th Ter N APT A, Saint Petersburg, FL 33702For Sale
Nearby schools
GreatSchools rating
- 6/10Sawgrass Lake Elementary SchoolGrades: PK-5Distance: 0.7 mi
- 3/10Meadowlawn Middle SchoolGrades: 6-8Distance: 1.6 mi
- 5/10Northeast High SchoolGrades: PK,9-12Distance: 1.9 mi
Schools provided by the listing agent
- Elementary: Sawgrass Lake Elementary-PN
- Middle: Meadowlawn Middle-PN
- High: Northeast High-PN
Source: Stellar MLS. This data may not be complete. We recommend contacting the local school district to confirm school assignments for this home.
Get a cash offer in 3 minutes
Find out how much your home could sell for in as little as 3 minutes with a no-obligation cash offer.
Estimated market value
$84,600
Get a cash offer in 3 minutes
Find out how much your home could sell for in as little as 3 minutes with a no-obligation cash offer.
Estimated market value
$84,600
- Florida
- Pinellas County
- Saint Petersburg
- 33702
- Winston Park
- 8370 13TH STREET N Unit A
Nearby cities
Nearby neighborhoods
Nearby zip codes
Other Saint Petersburg Topics
- Apartments for Rent in 33702
- Houses for Sale in 33702
- Houses for Rent in 33702
- 33702 Real Estate
- Saint Petersburg Condos
- Houses for Sale in Saint Petersburg
- Newest Listings in Saint Petersburg
- Saint Petersburg Home Values
- Saint Petersburg Real Estate Agents
- Saint Petersburg Refinance
- Saint Petersburg Mortgage Rates
