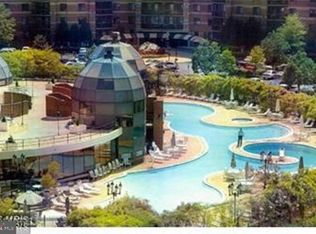
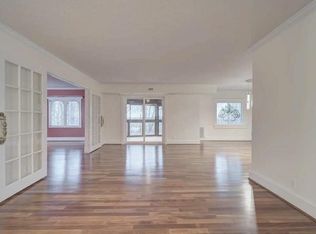
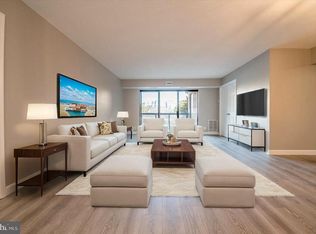
Model F with Enclosed Balcony! 2 bedrooms / each with its own full bath and blinds. Flexible floorplan!!! 2nd bedroom with French Doors could be a Den or Home Office! 1132 sq ft + 13 x 9 enclosed carpeted balcony! Start your day with stunning Rotonda landscaped views all year round. Living Room / Dining area are carpeted & have crown molding. 2 Mirrored foyer closets , Updated kitchen appliances and countertop. Washer Dryer in Kitchen. HVAC in closet on Balcony. So many closets, plus a Storage space, #417 conveys. Bldg. 4 faces the Community Domed Center, outdoor pool and backs to one of the two childrens playgrounds. Bring your licensed dog -- the Rotonda is pet friendly. When visiting the Rotonda, be sure to look behind this bldg. ! Two walking trails under the trees in the heart of Tysons! Come see the Community Ctr's indoor & outdoor pools, Library, study lounges, GYM and game room! The Boro is near the Greensboro Gate with Whole Foods, movie theater, restaurants & french bakery! TOP rated Fairfax County schools and their buses come inside the property for pick up and return! Welcome to the Rotonda!
Sold for $445,000
$445,000
8370 Greensboro Dr APT 417, Mc Lean, VA 22102
2beds
1,132sqft
Condominium
Built in 1980
-- sqft lot
$468,200 Zestimate®
$393/sqft
$2,901 Estimated rent
Home value
$468,200
$445,000 - $492,000
$2,901/mo
Zestimate® history
Owner options
List your home for rent
$2,901/mo
Rent Zestimate®
Find your next renter with Zillow Rental Manager. Plus, with online applications, you can quickly screen prospective tenants – for free.
$2,901/mo
Rent Zestimate®
Refinance and save
$2,785/mo
Est. payment
Refinancing to a lower rate could help reduce your monthly payments and save thousands over the life of the loan.
$2,785/mo
Est. payment
Explore your selling options
Work with a Zillow partner agent
Leverage their expertise and Zillow's premium Showcase listings to get your home seen by more buyers.
Get startedList with your own agent
Get your home in front of millions of buyers by listing it on Zillow.
Learn how to do itSell it yourself
Take full control of how buyers see your home on Zillow by listing For Sale by Owner (FSBO).
List your homeWhat's special
Zillow last checked:
Listing updated:
Listed by:
Renneye Pike 703-798-4089,
Corcoran McEnearney
Bought with:
Tony Motevalli, 0225043116
Samson Properties
Source: Bright MLS,MLS#: VAFX2194214
Facts & features
Interior
Bedrooms & bathrooms
- Bedrooms: 2
- Bathrooms: 2
- Full bathrooms: 2
- Main level bathrooms: 2
- Main level bedrooms: 2
Rooms
- Room types: Living Room, Primary Bedroom, Bedroom 2, Kitchen, Foyer, Laundry, Bathroom 2, Primary Bathroom
Primary bedroom
- Features: Flooring - Carpet, Primary Bedroom - Dressing Area, Walk-In Closet(s)
- Level: Main
- Area: 192 Square Feet
- Dimensions: 12 X 16
Bedroom 2
- Features: Flooring - Tile/Brick, Walk-In Closet(s)
- Level: Main
- Area: 144 Square Feet
- Dimensions: 12 X 12
Primary bathroom
- Features: Flooring - Tile/Brick
- Level: Main
Bathroom 2
- Features: Walk-In Closet(s)
- Level: Main
Foyer
- Features: Flooring - Tile/Brick
- Level: Main
Kitchen
- Features: Kitchen - Electric Cooking, Eat-in Kitchen, Pantry
- Level: Main
- Area: 126 Square Feet
- Dimensions: 9 X 14
Laundry
- Level: Main
Living room
- Features: Balcony Access, Crown Molding, Flooring - Carpet, Living/Dining Room Combo
- Level: Main
- Area: 308 Square Feet
- Dimensions: 14 X 22
Screened porch
- Level: Main
- Area: 117 Square Feet
- Dimensions: 9 X 13
Heating
- Forced Air, Electric
Cooling
- Ceiling Fan(s), Central Air, Electric
Appliances
- Included: Microwave, Cooktop, Dishwasher, Disposal, Dryer, Exhaust Fan, Oven, Refrigerator, Washer, Gas Water Heater
- Laundry: Dryer In Unit, Washer In Unit, Laundry Room, In Unit
Features
- Ceiling Fan(s), Combination Dining/Living, Crown Molding, Eat-in Kitchen, Pantry, Walk-In Closet(s)
- Flooring: Carpet, Tile/Brick
- Doors: French Doors, Sliding Glass
- Windows: Double Pane Windows, Screens, Sliding, Storm Window(s), Vinyl Clad, Window Treatments
- Has basement: No
- Has fireplace: No
Interior area
- Total structure area: 1,132
- Total interior livable area: 1,132 sqft
- Finished area above ground: 1,132
- Finished area below ground: 0
Property
Parking
- Total spaces: 2
- Parking features: Electric Vehicle Charging Station(s), Unassigned, General Common Elements, Parking Lot
Accessibility
- Accessibility features: Accessible Elevator Installed
Features
- Levels: One
- Stories: 1
- Patio & porch: Enclosed, Screened, Screened Porch
- Exterior features: Extensive Hardscape, Lighting, Play Area, Play Equipment, Storage, Sidewalks, Sport Court, Street Lights, Tennis Court(s), Water Fountains, Balcony
- Pool features: Community
- Fencing: Full
- Has view: Yes
- View description: Panoramic, Trees/Woods, Scenic Vista, Street
Details
- Additional structures: Above Grade, Below Grade
- Parcel number: 0293 17040417
- Zoning: 230
- Special conditions: Standard
Construction
Type & style
- Home type: Condo
- Architectural style: Traditional
- Property subtype: Condominium
- Attached to another structure: Yes
Materials
- Block, Brick
Condition
- Very Good
- New construction: No
- Year built: 1980
Details
- Builder model: Model F w/ Enclosed Balcony
Utilities & green energy
- Sewer: Public Sewer
- Water: Public
Community & HOA
Community
- Features: Pool
- Security: Exterior Cameras, Main Entrance Lock, Security Gate, Smoke Detector(s)
- Condo and coop fee: $728 monthly
- Subdivision: Rotonda
HOA
- Has HOA: No
- Amenities included: Basketball Court, Billiard Room, Common Grounds, Community Center, Dog Park, Elevator(s), Storage, Gated, Game Room, Fitness Center, Fencing, Jogging Path, Library, Meeting Room, Party Room, Picnic Area, Indoor Pool, Pool
- Services included: Maintenance Structure, Gas, Pool(s), Management, Recreation Facility, Security, Sewer, Snow Removal, Sauna, Road Maintenance, Trash, Water
- HOA name: Rotonda
Location
- Region: Mc Lean
Financial & listing details
- Price per square foot: $393/sqft
- Tax assessed value: $414,510
- Annual tax amount: $5,010
- Date on market: 7/30/2024
- Listing agreement: Exclusive Right To Sell
- Listing terms: Cash,Conventional
- Ownership: Condominium
Price history
| Date | Event | Price |
|---|---|---|
| 9/5/2024 | Sold | $445,000+1.3%$393/sqft |
Source:  Bright MLS #VAFX2194214 Report a problem Bright MLS #VAFX2194214 Report a problem | ||
| 8/13/2024 | Pending sale | $439,500$388/sqft |
Source: Bright MLS #VAFX2194214 Report a problem | ||
| 8/8/2024 | Contingent | $439,500$388/sqft |
Source: Bright MLS #VAFX2194214 Report a problem | ||
| 7/30/2024 | Listed for sale | $439,500$388/sqft |
Source: Bright MLS #VAFX2194214 Report a problem | ||
| 5/14/2021 | Listing removed | -- |
Source: Zillow Rental Network Premium Report a problem | ||
| 4/21/2021 | Price change | $2,175-4.4%$2/sqft |
Source: Zillow Rental Network Premium #VAFX1183160 Report a problem | ||
| 3/1/2021 | Listed for rent | $2,275$2/sqft |
Source: Zillow Rental Network Premium #VAFX1183160 Report a problem | ||
Public tax history
| Year | Property taxes | Tax assessment |
|---|---|---|
| 2025 | $5,349 +6.8% | $443,530 +7% |
| 2024 | $5,009 +5.6% | $414,510 +3% |
| 2023 | $4,743 +3.7% | $402,440 +5% |
| 2022 | $4,574 | $383,280 -2% |
| 2021 | -- | $391,100 +2% |
| 2020 | $4,730 +11% | $383,430 +11% |
| 2019 | $4,261 +4% | $345,430 +4% |
| 2018 | $4,097 +9.6% | $332,140 +7.6% |
| 2017 | $3,738 -7.8% | $308,640 -8% |
| 2016 | $4,054 -6.7% | $335,480 -10% |
| 2015 | $4,346 +5.1% | $372,760 +4% |
| 2014 | $4,134 | $358,420 +12.9% |
| 2013 | -- | $317,470 +3% |
| 2012 | -- | $308,090 +10% |
| 2011 | -- | $280,080 |
| 2010 | -- | $280,080 -9% |
| 2009 | -- | $307,780 -6.8% |
| 2008 | -- | $330,220 -6.8% |
| 2007 | -- | $354,150 +60.2% |
| 2003 | -- | $221,135 +11% |
| 2002 | -- | $199,220 |
Find assessor info on the county website
Neighborhood: 22102
Nearby homes
- $2,1601 bd1 ba992 sqft8370 Greensboro Dr APT 104, Mc Lean, VA 22102For Rent
- $490,0002 bd2 ba1.3k sqft8370 Greensboro Dr APT 107, Mc Lean, VA 22102Sold

- $562,5002 bd2 ba1.3k sqft8370 Greensboro Dr APT 122, Mc Lean, VA 22102Sold
- $487,7502 bd2 ba1.1k sqft8370 Greensboro Dr APT 203, Mc Lean, VA 22102Sold
- $325,0001 bd1 ba992 sqft8370 Greensboro Dr APT 218, Mc Lean, VA 22102For Sale
- $860,0004 bd4 ba2.5k sqft8370 Greensboro Dr APT 222, Mc Lean, VA 22102Sold
- $720,0003 bd3 ba1.7k sqft8370 Greensboro Dr APT 301, Mc Lean, VA 22102Sold
- $475,0002 bd2 ba1.2k sqft8370 Greensboro Dr APT 310, Mc Lean, VA 22102Sold
- $627,0002 bd2 ba1.5k sqft8370 Greensboro Dr APT 414, Mc Lean, VA 22102Sold
Nearby schools
GreatSchools rating
- 10/10Spring Hill Elementary SchoolGrades: PK-6Distance: 0.7 mi
- 10/10Longfellow Middle SchoolGrades: 7-8Distance: 3.5 mi
- 9/10McLean High SchoolGrades: 9-12Distance: 2.7 mi
Schools provided by the listing agent
- Elementary: Spring Hill
- Middle: Longfellow
- High: Mclean
- District: Fairfax County Public Schools
Source: Bright MLS. This data may not be complete. We recommend contacting the local school district to confirm school assignments for this home.
Get a cash offer in 3 minutes
Find out how much your home could sell for in as little as 3 minutes with a no-obligation cash offer.
Estimated market value
$468,200
Get a cash offer in 3 minutes
Find out how much your home could sell for in as little as 3 minutes with a no-obligation cash offer.
Estimated market value
$468,200
- Virginia
- Fairfax County
- McLean
- 22102
- 8370 Greensboro Dr Apartment 417
Nearby cities
Nearby zip codes
Other McLean Topics
