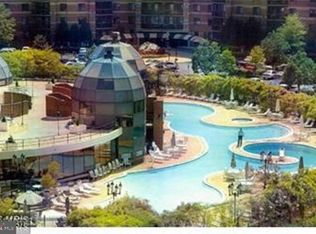
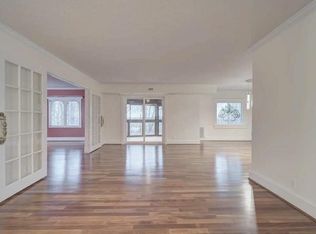
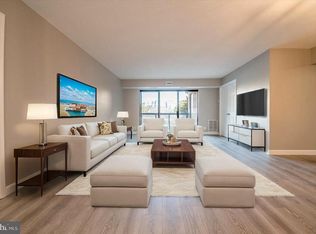
Completely renovated from top to bottom, this three-bedroom, two-bath corner unit in The Rotonda offers finishes you'd expect in a custom home, not a condo. At 1,685 square feet, the layout is open and connected, with LVP flooring throughout the living and dining area. Oversized sliding glass doors bring in sweeping mountain views and a lot of natural light. The living room, dining space, and kitchen all flow together naturally. The kitchen was reimagined with custom cabinetry, granite countertops that run up the wall as a full backsplash, and open shelving that adds warmth without feeling cluttered. It's a great space for entertaining. The primary suite has treetop views and an en suite bath with marble floors, a frameless glass walk-in shower with textured tile, a double vanity with gold hardware, and designer lighting. The second bathroom is finished to the same standard, with a seamless glass shower and quality fixtures throughout. The main balcony looks out to the mountains, and one of the bedrooms has its own private balcony as well. One garage parking space (#80, Building 4) and one storage space (#626) included . The Rotonda is a premier gated community set on 34 landscaped acres in the heart of Tysons, just minutes from The Boro, Tysons Galleria, Tysons Corner Center, and the Spring Hill Metro on the Silver Line. Quick access to I-495 and Route 7 makes commuting straightforward in just about any direction. The amenities are genuinely extensive. Inside, residents have access to a 2,100 square foot fitness center (gym), a year-round indoor pool and spa, sauna, private locker rooms, a business center, library, lounge, game rooms, and a kids activity room with weekly yoga classes. Outside, there's a second pool, six lighted tennis and pickleball courts, a basketball court, sand volleyball, a putting green, mini soccer field, multiple playgrounds, a fitness trail, BBQ areas, a gazebo, and ponds. EV charging stations, a car wash and vacuum, and an off-leash dog park round it out. Pets are welcome with no size or breed restrictions, up to two per unit. All amenities are included with the monthly condo fee, an exceptional value for McLean. Five high-rise buildings make up the community, with 24/7 gated security throughout.
Sold for $662,500
$662,500
8370 Greensboro Dr APT 626, McLean, VA 22102
3beds
1,685sqft
Condominium
Built in 1980
-- sqft lot
$664,500 Zestimate®
$393/sqft
$3,837 Estimated rent
Home value
$664,500
$625,000 - $704,000
$3,837/mo
Zestimate® history
Owner options
List your home for rent
$3,837/mo
Rent Zestimate®
Find your next renter with Zillow Rental Manager. Plus, with online applications, you can quickly screen prospective tenants – for free.
$3,837/mo
Rent Zestimate®
Refinance and save
$4,122/mo
Est. payment
Refinancing to a lower rate could help reduce your monthly payments and save thousands over the life of the loan.
$4,122/mo
Est. payment
Explore your selling options
Work with a Zillow partner agent
Leverage their expertise and Zillow's premium Showcase listings to get your home seen by more buyers.
Get startedList with your own agent
Get your home in front of millions of buyers by listing it on Zillow.
Learn how to do itSell it yourself
Take full control of how buyers see your home on Zillow by listing For Sale by Owner (FSBO).
List your homeWhat's special
Sweeping mountain viewsOff-leash dog parkThree-bedroom two-bath corner unitBasketball courtMultiple playgroundsMini soccer fieldPutting green
Zillow last checked:
Listing updated:
Listed by:
Amy Salley 303-667-1898,
EXP Realty, LLC,
Co-Listing Agent: Kevin E Salley 303-667-0936,
EXP Realty, LLC
Bought with:
K Soung, 638547
Realty ONE Group Capital
Source: Bright MLS,MLS#: VAFX2306282
Facts & features
Interior
Bedrooms & bathrooms
- Bedrooms: 3
- Bathrooms: 2
- Full bathrooms: 2
- Main level bathrooms: 2
- Main level bedrooms: 3
Rooms
- Room types: Living Room, Dining Room, Primary Bedroom, Bedroom 2, Bedroom 3, Kitchen
Primary bedroom
- Level: Main
Bedroom 2
- Level: Main
Bedroom 3
- Level: Main
Dining room
- Level: Main
Kitchen
- Level: Main
Living room
- Level: Main
Heating
- Forced Air, Electric
Cooling
- Central Air, Electric
Appliances
- Included: Dishwasher, Disposal, Dryer, Cooktop, Refrigerator, Washer, Microwave, Electric Water Heater
- Laundry: Washer In Unit, Dryer In Unit, In Unit
Features
- Primary Bath(s), Bathroom - Walk-In Shower, Pantry, Recessed Lighting, Upgraded Countertops, Kitchen - Galley
- Flooring: Luxury Vinyl, Marble
- Has basement: No
- Has fireplace: No
Interior area
- Total structure area: 1,685
- Total interior livable area: 1,685 sqft
- Finished area above ground: 1,685
- Finished area below ground: 0
Property
Parking
- Total spaces: 1
- Parking features: Covered, Underground, Parking Space Conveys, Private, Assigned, Other, Garage
- Garage spaces: 1
- Details: Assigned Parking, Assigned Space #: 80 (Building 4)
Accessibility
- Accessibility features: Other
Features
- Levels: One
- Stories: 1
- Exterior features: Balcony
- Pool features: Community
- Has view: Yes
- View description: Panoramic, Trees/Woods, Scenic Vista
Lot
- Features: Corner Lot/Unit
Details
- Additional structures: Above Grade, Below Grade
- Parcel number: 0293 17040626
- Zoning: 230
- Special conditions: Standard
Construction
Type & style
- Home type: Condo
- Architectural style: Contemporary
- Property subtype: Condominium
- Attached to another structure: Yes
Materials
- Concrete
Condition
- New construction: No
- Year built: 1980
Utilities & green energy
- Sewer: Other
- Water: Other
Community & HOA
Community
- Features: Pool
- Security: 24 Hour Security, Main Entrance Lock, Security Gate, Exterior Cameras
- Condo and coop fee: $1,200 monthly
- Subdivision: Rotonda
HOA
- Has HOA: No
- Amenities included: Bar/Lounge, Basketball Court, Bike Trail, Billiard Room, Common Grounds, Community Center, Clubhouse, Dog Park, Elevator(s), Storage, Fitness Center, Game Room, Gated, Spa/Hot Tub, Jogging Path, Picnic Area, Party Room, Indoor Pool, Pool, Putting Green, Recreation Facilities, Sauna, Security, Soccer Field, Storage Bin, Tennis Court(s), Tot Lots/Playground, Volleyball Courts
- Services included: Maintenance Structure, Management, Pest Control, Recreation Facility, Reserve Funds, Sauna, Security, Snow Removal, Trash, Water
- HOA name: Rotonda
Location
- Region: Mclean
Financial & listing details
- Price per square foot: $393/sqft
- Tax assessed value: $652,230
- Annual tax amount: $7,866
- Date on market: 4/30/2026
- Listing agreement: Exclusive Right To Sell
- Exclusions: Sellers Personal Property
- Ownership: Condominium
Price history
| Date | Event | Price |
|---|---|---|
| 6/15/2026 | Sold | $662,500-5.3%$393/sqft |
Source:  Bright MLS #VAFX2306282 Report a problem Bright MLS #VAFX2306282 Report a problem | ||
| 5/18/2026 | Contingent | $699,900$415/sqft |
Source: Bright MLS #VAFX2306282 Report a problem | ||
| 4/30/2026 | Listed for sale | $699,900+23.9%$415/sqft |
Source: Bright MLS #VAFX2306282 Report a problem | ||
| 2/7/2022 | Sold | $565,000$335/sqft |
Source: Bright MLS #VAFX2031646 Report a problem | ||
| 1/11/2022 | Pending sale | $565,000$335/sqft |
Source:  Weichert Pro #VAFX2031646 Report a problem Weichert Pro #VAFX2031646 Report a problem | ||
| 1/11/2022 | Contingent | $565,000$335/sqft |
Source: Bright MLS #VAFX2031646 Report a problem | ||
| 11/21/2021 | Listed for sale | $565,000$335/sqft |
Source: Bright MLS #VAFX2031646 Report a problem | ||
| 3/16/2021 | Listing removed | -- |
Source: Weichert Realtors Report a problem | ||
| 1/3/2021 | Price change | $2,800-3.4%$2/sqft |
Source: Weichert Realtors Report a problem | ||
| 10/1/2020 | Price change | $2,900-3.3%$2/sqft |
Source: Weichert, REALTORS #VAFX1139366 Report a problem | ||
| 7/11/2020 | Listed for rent | $3,000$2/sqft |
Source: Weichert, REALTORS #VAFX1139366 Report a problem | ||
| 7/30/2019 | Listing removed | $3,000$2/sqft |
Source: Weichert Realtors Report a problem | ||
| 6/13/2019 | Listed for rent | $3,000$2/sqft |
Source: Weichert Realtors Report a problem | ||
Public tax history
| Year | Property taxes | Tax assessment |
|---|---|---|
| 2025 | $7,866 +6.8% | $652,230 +7% |
| 2024 | $7,367 +10.7% | $609,560 +8% |
| 2023 | $6,652 +1.7% | $564,410 +3% |
| 2022 | $6,540 | $547,970 +5% |
| 2021 | -- | $521,880 +6% |
| 2020 | $6,073 +11% | $492,340 +11% |
| 2019 | $5,471 +4% | $443,550 +4% |
| 2018 | $5,261 -4.1% | $426,490 -5.9% |
| 2017 | $5,489 -7.8% | $453,220 -8% |
| 2016 | $5,953 -0.5% | $492,630 -4% |
| 2015 | $5,982 +5.1% | $513,030 +4% |
| 2014 | $5,690 | $493,300 +9% |
| 2013 | -- | $452,740 +3.1% |
| 2012 | -- | $439,200 +2.5% |
| 2011 | -- | $428,490 |
| 2010 | -- | $428,490 -9% |
| 2009 | -- | $470,870 -9% |
| 2008 | -- | $517,440 -0.7% |
| 2007 | -- | $521,260 +58.9% |
| 2003 | -- | $327,940 +11% |
| 2002 | -- | $295,440 |
Find assessor info on the county website
Neighborhood: 22102
Nearby homes
- $2,1601 bd1 ba992 sqft8370 Greensboro Dr APT 104, Mc Lean, VA 22102For Rent
- $490,0002 bd2 ba1.3k sqft8370 Greensboro Dr APT 107, Mc Lean, VA 22102Sold

- $562,5002 bd2 ba1.3k sqft8370 Greensboro Dr APT 122, Mc Lean, VA 22102Sold
- $487,7502 bd2 ba1.1k sqft8370 Greensboro Dr APT 203, Mc Lean, VA 22102Sold
- $325,0001 bd1 ba992 sqft8370 Greensboro Dr APT 218, Mc Lean, VA 22102For Sale
- $860,0004 bd4 ba2.5k sqft8370 Greensboro Dr APT 222, Mc Lean, VA 22102Sold
- $720,0003 bd3 ba1.7k sqft8370 Greensboro Dr APT 301, Mc Lean, VA 22102Sold
- $475,0002 bd2 ba1.2k sqft8370 Greensboro Dr APT 310, Mc Lean, VA 22102Sold
- $627,0002 bd2 ba1.5k sqft8370 Greensboro Dr APT 414, Mc Lean, VA 22102Sold
Nearby schools
GreatSchools rating
- 10/10Spring Hill Elementary SchoolGrades: PK-6Distance: 0.7 mi
- 10/10Longfellow Middle SchoolGrades: 7-8Distance: 3.5 mi
- 9/10McLean High SchoolGrades: 9-12Distance: 2.7 mi
Schools provided by the listing agent
- Elementary: Spring Hill
- Middle: Longfellow
- High: Mclean
- District: Fairfax County Public Schools
Source: Bright MLS. This data may not be complete. We recommend contacting the local school district to confirm school assignments for this home.
Get a cash offer in 3 minutes
Find out how much your home could sell for in as little as 3 minutes with a no-obligation cash offer.
Estimated market value
$664,500
Get a cash offer in 3 minutes
Find out how much your home could sell for in as little as 3 minutes with a no-obligation cash offer.
Estimated market value
$664,500
- Virginia
- Fairfax County
- McLean
- 22102
- 8370 Greensboro Dr Apartment 626
Nearby cities
Nearby zip codes
Other McLean Topics
