Welcome to this charming 3-bedroom colonial located in Northeast Massillon! Offering approximately 1,120 square feet of living space, this home features a functional layout, spacious living areas, and a detached one-car garage. Conveniently situated near shopping, restaurants, parks, schools, and other everyday amenities, the location provides easy access to everything you need. Whether you're looking for your first home, a place to downsize, or an investment opportunity, this property offers affordability and potential in a well-established neighborhood. Schedule your showing today!
Active
$119,900
838 10th St NE, Massillon, OH 44646
3beds
1,120sqft
Single Family Residence
Built in 1922
3,402 Square Feet Lot
$-- Zestimate®
$107/sqft
$-- HOA
What's special
Detached one-car garageFunctional layout
- 132 days
- 475
- 28
Zillow last checked:
Listing updated:
Listed by:
Susan C Clements 330-309-8646 clementssue@aol.com,
RE/MAX Edge Realty,
Justin A Clements 330-418-7409,
RE/MAX Edge Realty
Source: MLS Now,MLS#: 5218455 Originating MLS: Stark Trumbull Area REALTORS
Originating MLS: Stark Trumbull Area REALTORSFacts & features
Interior
Bedrooms & bathrooms
- Bedrooms: 3
- Bathrooms: 1
- Full bathrooms: 1
Bedroom
- Description: Flooring: Luxury Vinyl Tile
- Level: Second
- Dimensions: ND x ND
Bedroom
- Description: Flooring: Luxury Vinyl Tile
- Level: Second
- Dimensions: ND x ND
Bedroom
- Description: Flooring: Luxury Vinyl Tile
- Level: Second
- Dimensions: ND x ND
Dining room
- Description: Flooring: Luxury Vinyl Tile
- Level: First
- Dimensions: ND x ND
Kitchen
- Description: Flooring: Luxury Vinyl Tile
- Level: First
- Dimensions: ND x ND
Living room
- Description: Flooring: Luxury Vinyl Tile
- Level: First
- Dimensions: ND x ND
Heating
- Forced Air, Gas
Cooling
- None
Features
- Basement: Full
- Has fireplace: No
Interior area
- Total structure area: 1,120
- Total interior livable area: 1,120 sqft
- Finished area above ground: 1,120
Video & virtual tour
Property
Parking
- Total spaces: 1
- Parking features: Driveway, Detached, Garage
- Garage spaces: 1
Features
- Levels: Two
- Stories: 2
Lot
- Size: 3,402 Square Feet
Details
- Parcel number: 00607874
- Special conditions: Real Estate Owned
Construction
Type & style
- Home type: SingleFamily
- Architectural style: Colonial
- Property subtype: Single Family Residence
Materials
- Shingle Siding
- Roof: Asphalt,Fiberglass
Condition
- Year built: 1922
Utilities & green energy
- Sewer: Public Sewer
- Water: Public
Community & HOA
Community
- Subdivision: Massillon
HOA
- Has HOA: No
Location
- Region: Massillon
Financial & listing details
- Price per square foot: $107/sqft
- Tax assessed value: $84,700
- Annual tax amount: $1,728
- Date on market: 6/12/2026
- Cumulative days on market: 133 days
- Listing terms: Cash,Conventional
Foreclosure details
Estimated market value
Not available
Estimated sales range
Not available
Not available
Price history
| Date | Event | Price |
|---|---|---|
| 5/27/2026 | Sold | $124,120+61.2%$111/sqft |
Source: Public Record Report a problem | ||
| 7/30/2016 | Listed for sale | $77,000+123.2%$69/sqft |
Source: Owner Report a problem | ||
| 4/26/2016 | Sold | $34,500-23.2%$31/sqft |
Source:  MLS Now #3774436 Report a problem MLS Now #3774436 Report a problem | ||
| 3/31/2016 | Pending sale | $44,900$40/sqft |
Source: Clark Realty Inc. #3774436 Report a problem | ||
| 2/17/2016 | Price change | $44,900-18.2%$40/sqft |
Source: Clark Realty Inc. #3774436 Report a problem | ||
| 1/14/2016 | Listed for sale | $54,900+51.7%$49/sqft |
Source: Clark Realty Inc. #3774436 Report a problem | ||
| 9/23/2015 | Sold | $36,180+132.9%$32/sqft |
Source: Public Record Report a problem | ||
| 8/1/2015 | Price change | $15,536$14/sqft |
Source: Auction.com Report a problem | ||
| 7/14/2015 | Listed for sale | -- |
Source: Auction.com Report a problem | ||
Public tax history
| Year | Property taxes | Tax assessment |
|---|---|---|
| 2024 | $1,728 +14.5% | $29,650 +33.8% |
| 2023 | $1,509 -0.3% | $22,160 |
| 2022 | $1,513 -1.2% | $22,160 |
| 2021 | $1,532 +2.3% | $22,160 +13.9% |
| 2020 | $1,498 | $19,460 +0.5% |
| 2019 | $1,498 | $19,360 |
| 2018 | $1,498 +48.1% | $19,360 +14.5% |
| 2017 | $1,011 -1.6% | $16,910 |
| 2016 | $1,028 +4.1% | $16,910 |
| 2015 | $988 -2.3% | $16,910 +1% |
| 2014 | $1,012 +18.6% | $16,740 |
| 2013 | $853 | $16,740 |
| 2012 | -- | $16,740 -18.5% |
| 2011 | -- | $20,550 -0.3% |
| 2010 | -- | $20,620 |
| 2009 | $990 +4.8% | -- |
| 2008 | $945 +1.3% | -- |
| 2007 | $933 +12.7% | -- |
| 2005 | $828 -3.7% | -- |
| 2004 | $860 -1.3% | -- |
| 2003 | $871 +15.1% | -- |
| 2002 | $757 +3.8% | -- |
| 2001 | $729 -2.1% | -- |
| 2000 | $745 | -- |
Find assessor info on the county website
Monthly payment
Climate risks
Neighborhood: 44646
Nearby schools
Schools provided by the listing agent
- District: Massillon CSD - 7609
Source: MLS Now. This data may not be complete. We recommend contacting the local school district to confirm school assignments for this home.
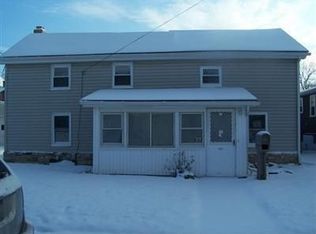


Similar homes
- $124,9004 bd2 ba1.3k sqft864 10th St NE, Massillon, OH 44646For Sale
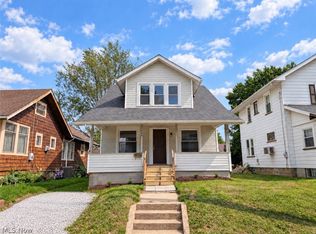 MLS ID #5246114, Tyler Kuhns, Stewardship Realty LLC. MLS Now
 - $110,0003 bd2 ba1.5k sqft32 Cherry Rd NW, Massillon, OH 44646For Sale
 MLS ID #5243153, Debbie L Ferrante, RE/MAX Edge Realty. MLS Now
 - $150,0002 bd1 ba904 sqft8893 Traphagen St NW, Massillon, OH 44646For Sale
 MLS ID #5243531, Kristy Trentman, Keller Williams Legacy Group Realty. MLS Now
 - $99,9003 bd1 ba1.3k sqft2824 9th St NW, Canton, OH 44708For Sale
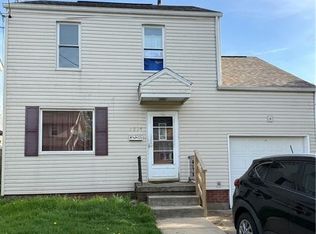 MLS ID #5254402, Lisa A Mazzola, Century 21 Wilbur Realty. MLS Now
