Welcome to 841 10th St NE, Massillon! This cozy three-bedroom, 1-bath home offers 1,288 sq ft of living space and is packed with great features including central air, a fenced-in yard, and a detached garage.
Pulling into the concrete drive, you’ll notice the oversized 1-car garage with vinyl siding. Step inside through the back door into an inviting kitchen featuring new flooring, refreshed cabinets, and appliances that stay with the home. Off the kitchen is the formal dining area, which flows seamlessly into a spacious living room with fireplace. From there, step outside for some fresh air on the covered front porch, or head upstairs to find the three bedrooms and a full bath with a tub/shower combo and sliding glass privacy door.
Need extra space? The easily accessible attic offers expansive storage or potential to finish out a 4th bedroom. Downstairs, the basement is ready for a workout room or hangout spot—already painted Tiger orange and black—and comes equipped with a high-efficiency furnace, modern electrical panel, and washer/dryer hookups
Active
Price cut: $5K (8/14)
$124,900
841 10th St NE, Massillon, OH 44646
3beds
1,288sqft
Single Family Residence
Built in 1920
3,397 Square Feet Lot
$119,800 Zestimate®
$97/sqft
$-- HOA
What's special
Fenced-in yardDetached garageThree bedroomsCozy three-bedroomInviting kitchenCovered front porchRefreshed cabinets
- 33 days
- 1,273
- 85
Zillow last checked:
Listing updated:
Listed by:
Garrett Strand 330-440-4143 garrettstrand@howardhanna.com,
Howard Hanna
Source: MLS Now,MLS#: 5233049
Facts & features
Interior
Bedrooms & bathrooms
- Bedrooms: 3
- Bathrooms: 1
- Full bathrooms: 1
Heating
- Gas
Cooling
- Central Air
Appliances
- Included: Range, Refrigerator
Features
- Basement: Full
- Number of fireplaces: 1
- Fireplace features: Living Room
Interior area
- Total structure area: 1,288
- Total interior livable area: 1,288 sqft
- Finished area above ground: 1,288
- Finished area below ground: 0
Video & virtual tour
Property
Parking
- Parking features: Garage
- Garage spaces: 1
Features
- Levels: Three Or More
- Patio & porch: Porch
- Pool features: None
- Fencing: Back Yard,Chain Link
- Has view: Yes
- View description: City
Lot
- Size: 3,397 Square Feet
- Dimensions: 50 x 68
Details
- Additional structures: Garage(s)
- Parcel number: 00603218
- Lease amount: $0
- Special conditions: Standard
Construction
Type & style
- Home type: SingleFamily
- Architectural style: Conventional
- Property subtype: Single Family Residence
Materials
- Frame
- Foundation: Block
- Roof: Asphalt,Fiberglass
Condition
- Updated/Remodeled
- Year built: 1920
Utilities & green energy
- Sewer: Public Sewer
- Water: Public
Community & HOA
Community
- Subdivision: Weaver Heights
HOA
- Has HOA: No
Location
- Region: Massillon
Financial & listing details
- Price per square foot: $97/sqft
- Tax assessed value: $91,900
- Annual tax amount: $1,545
- Date on market: 8/2/2026
- Cumulative days on market: 34 days
- Listing agreement: Exclusive Right To Sell
Estimated market value
$119,800
$114,000 - $126,000
$1,238/mo
Price history
| Date | Event | Price |
|---|---|---|
| 8/14/2026 | Price change | $124,900-3.8%$97/sqft |
Source: MLS Now #5233049 Report a problem | ||
| 8/2/2026 | Listed for sale | $129,900+51.2%$101/sqft |
Source: MLS Now #5233049 Report a problem | ||
| 10/29/2004 | Sold | $85,900+43.4%$67/sqft |
Source: Public Record Report a problem | ||
| 6/24/1999 | Sold | $59,900+8.9%$47/sqft |
Source: Public Record Report a problem | ||
| 11/8/1996 | Sold | $55,000$43/sqft |
Source: Public Record Report a problem | ||
Public tax history
| Year | Property taxes | Tax assessment |
|---|---|---|
| 2024 | $1,469 +14.5% | $32,170 +28.4% |
| 2023 | $1,283 -0.2% | $25,060 |
| 2022 | $1,286 -1.6% | $25,060 |
| 2021 | $1,307 +10.6% | $25,060 +15.3% |
| 2020 | $1,181 | $21,740 0% |
| 2019 | $1,181 | $21,750 |
| 2018 | $1,181 +6.2% | $21,750 +13.8% |
| 2017 | $1,112 -1.6% | $19,120 |
| 2016 | $1,130 +1.3% | $19,120 |
| 2015 | $1,116 | $19,120 +1.3% |
| 2014 | $1,116 +94.5% | $18,870 |
| 2013 | $574 | $18,870 |
| 2012 | -- | $18,870 -16.3% |
| 2011 | -- | $22,550 +0.7% |
| 2010 | -- | $22,400 |
| 2009 | $1,075 +4.7% | -- |
| 2008 | $1,027 +1.4% | -- |
| 2007 | $1,013 +13.9% | -- |
| 2005 | $889 -3.8% | -- |
| 2004 | $924 -1.2% | -- |
| 2003 | $935 +15.3% | -- |
| 2002 | $811 +4% | -- |
| 2001 | $780 -2.3% | -- |
| 2000 | $798 | -- |
Find assessor info on the county website
Monthly payment
Est. payment
Payment breakdown
Explore the cost of this home by adjusting the details. Changes won't be saved.Climate risks
Neighborhood: 44646
Nearby schools
Schools provided by the listing agent
- District: Massillon CSD - 7609
Source: MLS Now. This data may not be complete. We recommend contacting the local school district to confirm school assignments for this home.

Similar homes
- $135,0003 bd2 ba1.4k sqft151 26th St SE, Massillon, OH 44646For Sale
 MLS ID #5230582, Jennifer A Mucci, Keller Williams Legacy Group Realty. MLS Now
 - $109,9003 bd1 ba1.2k sqft226 9th St NE, Massillon, OH 44646For Sale
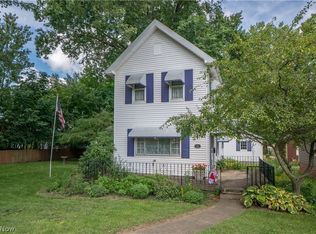 MLS ID #5239509, Jose Medina, Keller Williams Legacy Group Realty. MLS Now
 - $130,0003 bd2 ba1k sqft815 Seneca St NE, Massillon, OH 44646For Sale
 MLS ID #5225784, Aaliyah Rodriguez, ProHelp Kelly Real Estate. MLS Now
 - $185,0003 bd2 ba1.3k sqft218 Harding Ave SW, Massillon, OH 44646For Sale
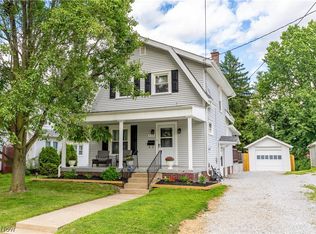 MLS ID #5239749, Debbie L Ferrante, RE/MAX Edge Realty. MLS Now
