New development Ridgewood Villas in Berea Kentucky is a perfect place to down size your living space or to buy as a first home. Brand new home with a open floor plan, upgraded cabinets with self close drawers, granite counter tops, LVP flooring and nice stainless steel appliances, 2 bedrooms and 2 full baths. This development also has some 3 bedroom units available.
For sale
Price cut: $9K (10/2)
$199,999
838-6 Ridgewood Dr, Berea, KY 40403
2beds
1,149sqft
Single Family Residence
Built in 2025
217 Square Feet Lot
$199,700 Zestimate®
$174/sqft
$30/mo HOA
What's special
Nice stainless steel appliancesOpen floor planGranite counter topsLvp flooring
- 49 days
- 189
- 10
Zillow last checked:
Listing updated:
Listed by:
Delma Peercy 859-661-5117,
BlueHorse Realty
Source: Imagine MLS,MLS#: 26003198
Facts & features
Interior
Bedrooms & bathrooms
- Bedrooms: 2
- Bathrooms: 2
- Full bathrooms: 2
Primary bedroom
- Level: First
Bedroom 2
- Level: First
Bathroom 1
- Level: First
Bathroom 2
- Level: First
Great room
- Level: First
Kitchen
- Level: First
Utility room
- Level: First
Heating
- Heat Pump
Cooling
- Heat Pump
Appliances
- Included: Dishwasher, Microwave, Refrigerator, Range
- Laundry: Electric Dryer Hookup, Washer Hookup
Features
- Ceiling Fan(s)
- Flooring: Wood
- Windows: Insulated Windows, Blinds
- Has basement: No
- Has fireplace: No
Interior area
- Total structure area: 1,149
- Total interior livable area: 1,149 sqft
- Finished area above ground: 1,149
- Finished area below ground: 0
Property
Parking
- Parking features: Driveway
- Has uncovered spaces: Yes
Features
- Levels: One
- Has view: Yes
- View description: Mountain(s), Neighborhood
Lot
- Size: 217 Square Feet
Details
- Parcel number: 006000320051
Construction
Type & style
- Home type: SingleFamily
- Architectural style: Ranch
- Property subtype: Single Family Residence
Materials
- Brick Veneer, Vinyl Siding
- Foundation: Slab
- Roof: Dimensional Style
Condition
- Year built: 2025
Utilities & green energy
- Sewer: Public Sewer
- Water: Public
Community & HOA
Community
- Subdivision: Ridgewood
HOA
- Has HOA: Yes
- Amenities included: None
- Services included: Other
- HOA fee: $30 monthly
Location
- Region: Berea
Financial & listing details
- Price per square foot: $174/sqft
- Date on market: 8/15/2026
Estimated market value
$199,700
$190,000 - $210,000
$1,559/mo
Price history
| Date | Event | Price |
|---|---|---|
| 10/2/2026 | Price change | $199,999-4.3%$174/sqft |
Source:  Imagine MLS #26003198 Report a problem Imagine MLS #26003198 Report a problem | ||
| 9/25/2026 | Price change | $209,000-0.5%$182/sqft |
Source: Imagine MLS #26003198 Report a problem | ||
| 8/31/2026 | Price change | $210,000-4.5%$183/sqft |
Source: Imagine MLS #26003198 Report a problem | ||
| 8/15/2026 | Listed for sale | $219,900$191/sqft |
Source: Imagine MLS #26003198 Report a problem | ||
| 5/21/2026 | Listing removed | $219,900$191/sqft |
Source: Imagine MLS #26003198 Report a problem | ||
| 4/14/2026 | Price change | $219,900-4.3%$191/sqft |
Source: Imagine MLS #25018783 Report a problem | ||
| 3/22/2026 | Price change | $229,900+4.5%$200/sqft |
Source: Imagine MLS #25018783 Report a problem | ||
| 2/22/2026 | Listed for sale | $219,900-4.3%$191/sqft |
Source: Imagine MLS #26003198 Report a problem | ||
| 2/21/2026 | Listing removed | $229,900$200/sqft |
Source: Imagine MLS #25018783 Report a problem | ||
| 8/23/2025 | Listed for sale | $229,900$200/sqft |
Source: Imagine MLS #25018783 Report a problem | ||
Public tax history
Tax history is unavailable.
Monthly payment
Est. payment
Payment breakdown
Explore the cost of this home by adjusting the details. Changes won't be saved.Climate risks
Neighborhood: 40403
Nearby schools
Schools provided by the listing agent
- Elementary: Shannon Johnson
- Middle: Foley
- High: Madison So
Source: Imagine MLS. This data may not be complete. We recommend contacting the local school district to confirm school assignments for this home.
Similar homes
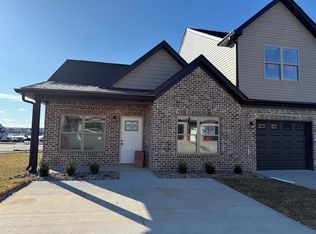
- $209,0002 bd2 ba987 sqft846-5 Ridgewood Dr, Berea, KY 40403For Sale

 MLS ID #26001185, Delma Peercy, BlueHorse Realty. Imagine MLS
 - $189,9003 bd1 ba1k sqft122 Rogers St, Berea, KY 40403For Sale
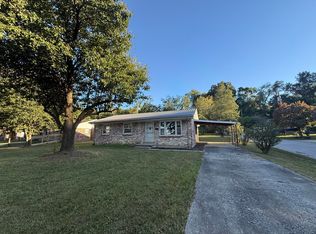 MLS ID #26027047, Delma Peercy, BlueHorse Realty. Imagine MLS
 - $209,0002 bd2 ba1.1k sqft838 Ridgewood Dr Unit 5, Berea, KY 40403For Sale
 MLS ID #26006786, Delma Peercy, BlueHorse Realty. Imagine MLS
 - $224,9002 bd3 ba1.2k sqft846-3 Ridgewood Dr, Berea, KY 40403For Sale
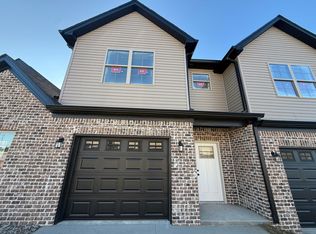 MLS ID #26001187, Delma Peercy, BlueHorse Realty. Imagine MLS
 - $210,0003 bd1 ba1.1k sqft112 George St, Berea, KY 40403For SaleMLS ID #26027257, Joshua Webb, Real Broker, LLC. Imagine MLS
- $209,0002 bd2 ba987 sqft844-7 Ridgewood Dr, Berea, KY 40403For SaleMLS ID #26003263, Delma Peercy, BlueHorse Realty. Imagine MLS
- $200,0003 bd2 ba1.1k sqft137 Cassius Ct, Berea, KY 40403For SaleMLS ID #26020125, Lesha Hays, Hays Real Estate. Imagine MLS
- $224,9002 bd3 ba1.2k sqft844-3 Ridgewood Dr, Berea, KY 40403For SaleMLS ID #26003266, Delma Peercy, BlueHorse Realty. Imagine MLS
- $224,9002 bd3 ba1.2k sqft844-6 Ridgewood Dr, Berea, KY 40403For SaleMLS ID #26003271, Delma Peercy, BlueHorse Realty. Imagine MLS
- $224,9002 bd3 ba1.2k sqft844-4 Ridgewood Dr, Berea, KY 40403For SaleMLS ID #26003267, Delma Peercy, BlueHorse Realty. Imagine MLS
- $189,9003 bd1 ba1.1k sqft112 Woodford Ave, Berea, KY 40403For SaleMLS ID #26026682, Delma Peercy, BlueHorse Realty. Imagine MLS
- $179,9002 bd2 ba940 sqft109 Harvest Bend Trl, Berea, KY 40403For SaleMLS ID #26026432, Delma Peercy, BlueHorse Realty. Imagine MLS
- $235,0002 bd2 ba1.3k sqft119 Bratcher Ln, Berea, KY 40403For SaleMLS ID #26025162, Laura Carpenter, Keller Williams Commonwealth. Imagine MLS
- $189,9002 bd1 ba1.3k sqft115 Bluebird Ave, Berea, KY 40403For SaleMLS ID #26023747, Bradley Warford, Century 21 Pinnacle. Imagine MLS
- $196,0003 bd2 ba1.5k sqft1040 Big Hill Rd, Berea, KY 40403For SaleMLS ID #26021317, Kierstin Shaffer, Berkshire Hathaway HomeServices Foster Realtors. Imagine MLS
- $195,0003 bd1 ba1.1k sqft309 Burdette St, Berea, KY 40403For SaleMLS ID #26021313, Kenny Howell, Century 21 Pinnacle. Imagine MLS
- $210,0003 bd2 ba1.2k sqft872 S Dogwood Dr, Berea, KY 40403For SaleMLS ID #26022607, Chelsea Morguson, McCallie Real Estate. Imagine MLS
- $239,0002 bd2 ba1.3k sqft217 Mainous St, Berea, KY 40403For SaleMLS ID #26004400, Linda Lester, Coldwell Banker McMahan. Imagine MLS
- $229,9002 bd2 ba1k sqft113 Oak St, Berea, KY 40403For SaleMLS ID #26023735, Angie Durham, RE/MAX Elite Realty. Imagine MLS
