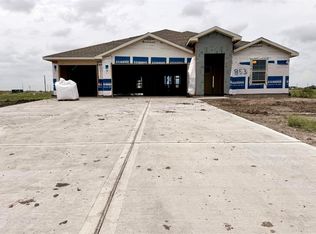
The Fairfield provides approximately 2,176 square feet of intelligently utilized space single story home, with four-bedrooms and three-bathrooms on a ½ acre lot, making it a premier choice for those looking to simplify their lifestyle or secure a more manageable “right sized” home without sacrificing quality.
This open-concept layout centers around a sleek kitchen featuring a center island and a walk-in corner pantry, all flowing effortlessly into the main living areas for a bright, cohesive feel. For those managing a home business or requiring a sophisticated workspace, the fourth bedroom includes its own en-suite bathroom, offering the quiet privacy and professional separation today’s work-from-home lifestyles demand. The home’s efficient design continues with shared bath access for bedrooms 2 and 3, along with streamlined storage including dedicated coat and linen closets. Complete with a three-car garage and a generous patio, the Fairfield offers a low-maintenance retreat that proves you can enjoy the prestige of a large lot a premium finish in a perfectly scaled package. You’ll enjoy added security in your new D.R. Horton home with our Home is Connected features.
With D.R. Horton's simple buying process and ten-year limited warranty, there's no reason to wait! (Prices, plans, dimensions, specifications, features, incentives, and availability are subject to change without notice obligation.)
Pending
Price cut: $30K (7/14)
$420,950
838 Fishers Is, Corpus Christi, TX 78415
4beds
2,174sqft
:
Get pre-qualified$3,010/mo
Single Family Residence
Built in 2026
0.5 Acres Lot
$-- Zestimate®
$194/sqft
$-- HOA
What's special
- 180 days |
- 77 |
- 0 |
Zillow last checked:
Listing updated:
Listed by:
Gino Montalvo 361-774-1538,
Mirabal Montalvo & Associates
Source: South Texas MLS,MLS#: 470985 Originating MLS: Corpus Christi
Originating MLS: Corpus ChristiFacts & features
Interior
Bedrooms & bathrooms
- Bedrooms: 4
- Bathrooms: 3
- Full bathrooms: 3
Heating
- Central, Electric
Cooling
- Central Air
Appliances
- Included: Dishwasher, Electric Oven, Electric Range, Disposal, Microwave
- Laundry: Washer Hookup, Dryer Hookup
Features
- Open Floorplan, Breakfast Bar
- Flooring: Luxury Vinyl Plank
- Has fireplace: No
Interior area
- Total structure area: 2,174
- Total interior livable area: 2,174 sqft
Video & virtual tour
Property
Parking
- Total spaces: 3
- Parking features: Concrete, Garage
- Garage spaces: 3
Features
- Levels: One
- Stories: 1
- Patio & porch: Covered, Patio
- Exterior features: Sprinkler/Irrigation, Other
- Pool features: None
- Fencing: None
Lot
- Size: 0.5 Acres
- Features: Other
Details
- Parcel number: 623237
Construction
Type & style
- Home type: SingleFamily
- Property subtype: Single Family Residence
Materials
- Brick, HardiPlank Type
- Foundation: Slab
- Roof: Shingle
Condition
- New Construction
- New construction: Yes
- Year built: 2026
Utilities & green energy
- Water: Public
- Utilities for property: Septic Available, Water Available
Community & HOA
Community
- Subdivision: The Reserve at London
HOA
- Has HOA: No
Location
- Region: Corpus Christi
Financial & listing details
- Price per square foot: $194/sqft
- Date on market: 2/3/2026
- Cumulative days on market: 180 days
- Listing agreement: Exclusive Right With Exception
- Listing terms: Cash,Conventional,FHA,VA Loan
Estimated market value
Not available
Estimated sales range
Not available
Not available
Price history
| Date | Event | Price |
|---|---|---|
| 7/14/2026 | Pending sale | $420,950$194/sqft |
Source:  South Texas MLS #470985 Report a problem South Texas MLS #470985 Report a problem | ||
| 7/14/2026 | Price change | $420,950-6.7%$194/sqft |
Source: South Texas MLS #470985 Report a problem | ||
| 6/30/2026 | Price change | $450,950+0.3%$207/sqft |
Source: South Texas MLS #470985 Report a problem | ||
| 6/10/2026 | Listed for sale | $449,750$207/sqft |
Source: South Texas MLS #470985 Report a problem | ||
| 3/9/2026 | Pending sale | $449,750$207/sqft |
Source: South Texas MLS #470985 Report a problem | ||
| 2/3/2026 | Listed for sale | $449,750$207/sqft |
Source: South Texas MLS #470985 Report a problem | ||
Public tax history
Tax history is unavailable.
Monthly payment
Est. payment
Payment breakdown
Explore the cost of this home by adjusting the details. Changes won't be saved.Climate risks
Neighborhood: 78415
Nearby schools
GreatSchools rating
- 9/10London Intermediate SchoolGrades: 3-5Distance: 3.5 mi
- 9/10London MiddleGrades: 7-8Distance: 3.6 mi
- 8/10London High SchoolGrades: 9-12Distance: 3.6 mi
Schools provided by the listing agent
- Elementary: London
- Middle: London
- High: London
- District: London ISD
Source: South Texas MLS. This data may not be complete. We recommend contacting the local school district to confirm school assignments for this home.
- $413,300-- bd-- ba1.8k sqft2650 Fm Road 665, Corpus christi, TX 78415Off Market
- $431,900-- bd-- ba3.1k sqft2664 Fm Road 665, Corpus Christi, TX 78415Off Market
- $320,100-- bd-- ba2k sqft2313 Black Berry Road Cres #26A, Corpus Christi, TX 78415Off Market
- $327,700-- bd-- ba1.4k sqft2345 Black Berry Road Cres #26A, Corpus Christi, TX 78415Off Market
- $259,4003 bd-- ba2k sqft6026 Kaycrest, Corpus Christi, TX 78415Off Market
- $195,7003 bd-- ba1k sqft6030 Kaycrest, Corpus Christi, TX 78415Off Market
- $251,800-- bd-- ba1.4k sqft6029 Kaycrest, Corpus Christi, TX 78415Off Market
- $297,9003 bd3 ba1.7k sqft1201 Melbourne Dr, Corpus Christi, TX 78415Off Market
- $171,800-- bd-- ba1.4k sqft5341 Navarro, Corpus Christi, TX 78415Off Market
A local agent can set up tours, give advice and negotiate with sellers.
A local lender can help you make sure your offer is ready when you are.
Similar homes
- $460,3054 bd3 ba2.2k sqft813 Fishers Is, Corpus Christi, TX 78415New Construction
 MLS ID #476733, Gino Montalvo, Mirabal Montalvo & Associates. South Texas MLS
 - $461,5204 bd3 ba2.1k sqft853 Fishers Island Cir, Corpus Christi, TX 78415New Construction
 MLS ID #475244, Gino Montalvo, Mirabal Montalvo & Associates. South Texas MLS
 - $486,3035 bd3 ba2.5k sqft818 Fishers Is, Corpus Christi, TX 78415New Construction
 MLS ID #477151, Gino Montalvo, Mirabal Montalvo & Associates. South Texas MLS
 - $435,3054 bd3 ba2.2k sqft813 Fishers Island Cir, Corpus Christi, TX 78415New Construction
 DR Horton
 - $378,5904 bd2 ba2.1k sqft1441 Irigoyen St, Corpus Christi, TX 78415New ConstructionMLS ID #478494, Gino Montalvo, Mirabal Montalvo & Associates. South Texas MLS
- from $424,9004 bd3 ba2.1k sqftFairfield Plan, The Reserve at London, Corpus Christi, TX 78415New ConstructionDR Horton
- $341,7704 bd2 ba1.7k sqft1465 Irigoyen St, Corpus Christi, TX 78415New ConstructionMLS ID #479265, Gino Montalvo, Mirabal Montalvo & Associates. South Texas MLS
- $372,9904 bd2 ba1.9k sqft2742 Lady Andrea, Corpus Christi, TX 78415New ConstructionMLS ID #473695, Leon Summers, Hogan Homes. South Texas MLS
- from $469,9005 bd3 ba2.5k sqftSterling Plan, The Reserve at London, Corpus Christi, TX 78415New ConstructionDR Horton
- from $438,9004 bd3 ba2.2k sqftCourtland Plan, The Reserve at London, Corpus Christi, TX 78415New ConstructionDR Horton
- from $454,9005 bd3 ba2.4k sqftMaverick Plan, The Reserve at London, Corpus Christi, TX 78415New ConstructionDR Horton
- $334,9903 bd2 ba1.5k sqft2674 Lady Andrea, Corpus Christi, TX 78415New ConstructionMLS ID #469193, Leon Summers, Hogan Homes. South Texas MLS
- $376,8654 bd3 ba2.1k sqft1326 Connie Scott Dr, Corpus Christi, TX 78415New ConstructionMLS ID #475188, Gino Montalvo, Mirabal Montalvo & Associates. South Texas MLS
- from $417,9005 bd3 ba2.6k sqftIrving Plan, King's Landing, Corpus Christi, TX 78415New ConstructionDR Horton
- $429,6004 bd3 ba2.1k sqft4114 Talbot Dr, Corpus Christi, TX 78414New ConstructionMLS ID #477320, Josiah Salinas, Prime Real Estate. South Texas MLS
- from $345,9004 bd2 ba2k sqftKingston Plan, London Towne, Corpus Christi, TX 78415New ConstructionDR Horton
- from $393,9004 bd2 ba2.3k sqftHolden Plan, King's Landing, Corpus Christi, TX 78415New ConstructionDR Horton
- $351,2654 bd2 ba2k sqft1346 Connie Scott Dr, Corpus Christi, TX 78415New ConstructionSouth Texas MLS
- $472,1604 bd3 ba2.2k sqft822 Fishers Island Cir, Corpus Christi, TX 78415New ConstructionDR Horton
- $326,2654 bd2 ba2k sqft1318 Connie Scott Dr, Corpus Christi, TX 78415New ConstructionDR Horton
