Welcome to The Estates at Brookside, an exclusive 15-lot enclave. The Charlotte model offers over 4,500 square feet of luxury on a premium cul-de-sac lot!!! Featuring 6 spacious bedrooms and 6.5 designer baths. Highlights include a first-floor guest suite with an ensuite bath and an open-concept gourmet eat-in kitchen designed for entertaining, plus a third-floor walk-up bonus room. The expansive backyard is perfectly suited for a custom inground pool and your own private oasis. Built with unparalleled craftsmanship, this home is just minutes from local beaches, the Garden State Parkway, and top-tier dining. Several models and lots are available to customize your dream home. Experience the perfect blend of sophistication and casual comfort in the heart of Toms River's Brookside community.
New construction
$1,369,000
838 Naryshkin Way, Toms River, NJ 08753
6beds
--sqft
:
Get pre-qualified$8,825/mo
Single Family Residence
Built in ----
-- sqft lot
$1,330,300 Zestimate®
$--/sqft
$33/mo HOA
What's special
Expansive backyardThird-floor walk-up bonus roomPremium cul-de-sac lot
- 68 days |
- 106 |
- 3 |
Zillow last checked:
Listing updated:
Listed by:
Dana Cirlincione 917-842-9504,
Robert DeFalco Realty Inc.,
Chris Lueddeke 848-333-6541,
Keller Williams Shore Properties
Source: MoreMLS,MLS#: 22615531
Facts & features
Interior
Bedrooms & bathrooms
- Bedrooms: 6
- Bathrooms: 7
- Full bathrooms: 6
- 1/2 bathrooms: 1
Heating
- Natural Gas, 2 Zoned Heat
Cooling
- Central Air, 2 Zoned AC
Features
- Ceilings - 9Ft+ 1st Flr, Dec Molding, Eat-in Kitchen, Recessed Lighting
- Flooring: Concrete, Ceramic Tile, Tile
- Basement: Ceilings - High,Full,Unfinished,Walk-Out Access
- Attic: Walk-up
Property
Parking
- Total spaces: 2
- Parking features: Paved, Double Wide Drive, Driveway, On Street
- Attached garage spaces: 2
- Has uncovered spaces: Yes
Features
- Stories: 2
- Exterior features: Other, Lighting
Lot
- Topography: Level
Details
- Parcel number: 00
- Zoning description: Residential, Single Family
Construction
Type & style
- Home type: SingleFamily
- Architectural style: Shore Colonial,Colonial
- Property subtype: Single Family Residence
Materials
- Stone
Condition
- New construction: Yes
Utilities & green energy
- Sewer: Public Sewer
Community & HOA
Community
- Subdivision: Brookside
HOA
- Has HOA: Yes
- HOA fee: $400 annually
Location
- Region: Toms River
Financial & listing details
- Date on market: 5/26/2026
- Inclusions: Outdoor Lighting, Wall Oven, Light Fixtures, Microwave, Stove, Stove Hood, Screens, Gas Cooking
Estimated market value
$1,330,300
$1.26M - $1.40M
$5,331/mo
Price history
| Date | Event | Price |
|---|---|---|
| 5/26/2026 | Listed for sale | $1,369,000 |
Source:  MoreMLS #22615531 Report a problem MoreMLS #22615531 Report a problem | ||
| 5/23/2026 | Listing removed | $1,369,000 |
Source: MoreMLS #22604569 Report a problem | ||
| 2/20/2026 | Listed for sale | $1,369,000 |
Source: MoreMLS #22604569 Report a problem | ||
Public tax history
Tax history is unavailable.
Monthly payment
Est. payment
Payment breakdown
Explore the cost of this home by adjusting the details. Changes won't be saved.Climate risks
Neighborhood: 08753
Nearby schools
GreatSchools rating
- 4/10East Dover Elementary SchoolGrades: K-5Distance: 0.8 mi
- 7/10Toms River Intermediate EastGrades: 6-8Distance: 2.3 mi
- 4/10Toms River High - East High SchoolGrades: 9-12Distance: 1.1 mi
Schools provided by the listing agent
- Elementary: Cedar Grove
- Middle: TR Intr East
- High: Toms River East
Source: MoreMLS. This data may not be complete. We recommend contacting the local school district to confirm school assignments for this home.
- $602,2003 bd3 ba2.1k sqft688 Princess Ct, Toms River, NJ 08753Off Market
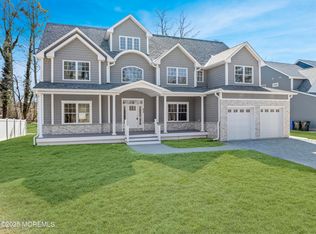
- $1,349,0006 bd7 ba4.6k sqft837 Naryshkin Way, Toms River, NJ 08753Pending
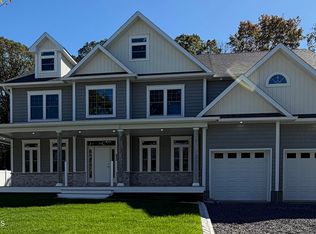
- $1,729,9006 bd7 ba-- sqft849 Naryshkin Way, Toms River, NJ 08753Pending
- $577,3001 bd3 ba2.2k sqft692 Princess Ct, Toms River, NJ 08753Off Market
- $1,349,0006 bd5 ba-- sqft829 Naryshkin Way, Toms River, NJ 08753New Construction
- $345,7005 bd3 ba2.6k sqft684 Princess Ct, Toms River, NJ 08753Off Market
- $1,299,0004 bd4 ba3.7k sqft845 Naryshkin Way, Toms River, NJ 08753New Construction
- $878,1004 bd4 ba3.5k sqft696 Princess Ct, Toms River, NJ 08753Off Market
A local agent can set up tours, give advice and negotiate with sellers.
A local lender can help you make sure your offer is ready when you are.
Similar homes
- $1,349,0006 bd7 ba4.6k sqft833 Naryshkin Way, Toms River, NJ 08753New Construction
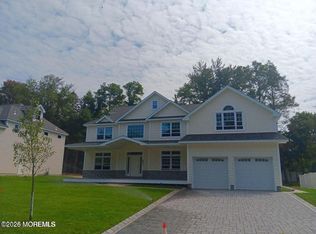
 MLS ID #22615526, Dana Cirlincione, Robert DeFalco Realty Inc.. MoreMLS
 - $1,299,0004 bd4 ba3.7k sqft845 Naryshkin Way, Toms River, NJ 08753New Construction
 MLS ID #22623427, Janice Rizzo, Serhant New Jersey LLC. MoreMLS
 - $1,349,0005 bd6 ba-- sqft846 Naryshkin Way, Toms River, NJ 08753New Construction
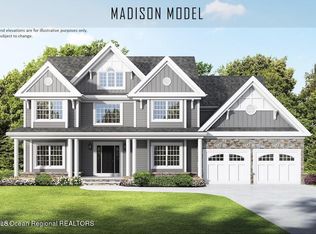 MLS ID #22606883, Dana Cirlincione, Robert DeFalco Realty Inc.. MoreMLS
 - $1,459,0006 bd6 ba-- sqft825 Naryshkin Way, Toms River, NJ 08753New Construction
 MLS ID #22614504, Dana Cirlincione, Robert DeFalco Realty Inc.. MoreMLS
 - $1,150,0004 bd3 ba3.1k sqft375 Kildare Dr, Toms River, NJ 08753For Sale
 MLS ID #2700420R, MARIA DARGAN. All Jersey MLS
 - $1,599,0003 bd4 ba2.6k sqft14 Lagoon Drive W, Toms River, NJ 08753For SaleMLS ID #22623305, Valerie Dickson, RE/MAX at Barnegat Bay. MoreMLS
- $950,0003 bd3 ba3k sqft1636 Craig Road, Toms River, NJ 08753For SaleMLS ID #22615878, Naomi Lieberman, Keller Williams Shore Properties. MoreMLS
- $999,9995 bd4 ba3.4k sqft3324 Long Point Drive, Toms River, NJ 08753For SaleMLS ID #22617350, Salvatore Ventre, Real Broker, LLC- Point P. MoreMLS
- $689,0004 bd2 ba1.9k sqft1432 Weeping Willow Ct, Toms River, NJ 08753For SaleMLS ID #2700906R, COLLEEN DONOVAN. All Jersey MLS
- $825,0007 bd3 ba2.7k sqft1083 Cavan Drive, Toms River, NJ 08753For SaleMLS ID #22618678, Jessica Figlar, Fathom Realty NJ. MoreMLS
- $1,350,0004 bd4 ba4.3k sqft3219 Wilbur Ave, Manchester, NJ 08759For Sale
 MLS ID #NJOC2043218, Mary Lou Fels-Mycoff, Century 21 Action Plus Realty - Forked River. Bright MLS
 - $699,0004 bd4 ba2.7k sqft1893 Church Road, Toms River, NJ 08753For SaleMLS ID #22611135, Fagie Karmel, HomeSmart First Advantage. MoreMLS
- $1,300,0004 bd6 ba2.9k sqft1690 St Regis Court, Toms River, NJ 08755For SaleMLS ID #22602911, Isaac Nussbaum, Real Broker, LLC- Toms River. MoreMLS
- $1,800,0005 bd5 ba4.5k sqft1787 Kathleen Ct #1787, Toms River, NJ 08755For Sale By Owner
- $1,285,0004 bd4 ba-- sqft0 Adams Ave, Toms River, NJ 08753New ConstructionMLS ID #NJOC2041570, Casey Quinn, RE/MAX at Barnegat Bay - Forked River. Bright MLS
- $999,9994 bd3 ba2.7k sqft13 Lagoon Drive E, Toms River, NJ 08753For SaleMLS ID #22616516, Bruce Glorsky, RE/MAX Revolution. MoreMLS
- $899,9994 bd3 ba-- sqft557 Lillie Road, Toms River, NJ 08753For SaleMLS ID #22621237, Anthony Trano, Keller Williams Park Views. MoreMLS
- $959,9005 bd4 ba3.1k sqft428 Washington Ave, Pine Beach, NJ 08741For SaleMLS ID #NJOC2043580, Cat Portock, RE/MAX Atlantic. Bright MLS
- $1,300,0005 bd3 ba2.6k sqft176 Warren Grove Rd, Barnegat, NJ 08005For SaleMLS ID #NJOC2041596, Charlene Brown, RE/MAX at Barnegat Bay - Forked River. Bright MLS
- $1,299,0004 bd3 ba2.4k sqft289 Cranberry Road, Farmingdale, NJ 07727For SaleMLS ID #22620785, Eleanor P Murphy, Better Homes and Gardens Real Estate Murphy & Co.. MoreMLS
