The Asheville offers modern style, thoughtful design, and comfortable single-level living. This 3-bedroom, 2-bath home features an open-concept layout with contemporary finishes designed by Maven Workshop, creating a bright and inviting space perfect for everyday living and entertaining. The unfinished lower level offers excellent potential for additional living space and is already plumbed for a future bathroom. A beautifully designed new construction home that blends modern finishes with functionality and room to grow. Some photos may be digitally enhanced/altered. Completion of Home Scheduled For: October 30th- This Date is Subject to Change.
Active
$555,450
838 Stanton WAY, Saukville, WI 53080
3beds
1,587sqft
Single Family Residence
Built in 2026
6,534 Square Feet Lot
$555,100 Zestimate®
$350/sqft
$20/mo HOA
What's special
- 30 days
- 52
- 2
Zillow last checked:
Listing updated:
Listed by:
Suzanne Powers Realty Group* suzanne@powersrealty.com,
Powers Realty Group
Source: WIREX MLS,MLS#: 1980991 Originating MLS: Metro MLS
Originating MLS: Metro MLSFacts & features
Interior
Bedrooms & bathrooms
- Bedrooms: 3
- Bathrooms: 2
- Full bathrooms: 2
- Main level bedrooms: 3
Primary bedroom
- Level: Main
- Area: 195
- Dimensions: 15 x 13
Bedroom 2
- Level: Main
- Area: 110
- Dimensions: 11 x 10
Bedroom 3
- Level: Main
- Area: 100
- Dimensions: 10 x 10
Bathroom
- Features: Stubbed For Bathroom on Lower, Master Bedroom Bath: Walk-In Shower, Master Bedroom Bath, Shower Over Tub
Kitchen
- Level: Main
- Area: 169
- Dimensions: 13 x 13
Living room
- Level: Main
- Area: 264
- Dimensions: 24 x 11
Heating
- Natural Gas, Forced Air
Cooling
- Central Air
Appliances
- Included: Dishwasher, Disposal, Dryer, Microwave, Oven, Range, Refrigerator, Washer, Water Softener
Features
- High Speed Internet, Pantry, Walk-In Closet(s)
- Basement: 8'+ Ceiling,Full,Concrete,Radon Mitigation System,Sump Pump
Interior area
- Total structure area: 1,587
- Total interior livable area: 1,587 sqft
Property
Parking
- Total spaces: 2
- Parking features: Garage Door Opener, Attached, 2 Car
- Attached garage spaces: 2
Features
- Levels: One
- Stories: 1
- Patio & porch: Patio
Lot
- Size: 6,534 Square Feet
- Features: Sidewalks
Details
- Parcel number: N/A
- Zoning: Res
Construction
Type & style
- Home type: SingleFamily
- Architectural style: Contemporary,Ranch
- Property subtype: Single Family Residence
Materials
- Aluminum Trim, Other
Condition
- New Construction
- New construction: Yes
- Year built: 2026
Utilities & green energy
- Sewer: Public Sewer
- Water: Public
- Utilities for property: Cable Available
Community & HOA
Community
- Subdivision: Northern Gateway Hoa
HOA
- Has HOA: Yes
- HOA fee: $240 annually
Location
- Region: Saukville
- Municipality: Saukville
Financial & listing details
- Price per square foot: $350/sqft
- Date on market: 9/17/2026
- Inclusions: Refrigerator, Stove/Oven, Microwave, Dishwasher, Garbage Disposal, Washer, Dryer, Seeded Lawn, Lite Landscaping, Concrete Driveway, Concrete Patio, Concrete Walkway, 1 Year Limited Builder's Warranty
- Exclusions: Seller's Personal Property
Estimated market value
$555,100
$527,000 - $583,000
$2,638/mo
Price history
| Date | Event | Price |
|---|---|---|
| 9/17/2026 | Listed for sale | $555,450$350/sqft |
Source:  WIREX MLS #1980991 Report a problem WIREX MLS #1980991 Report a problem | ||
Public tax history
Tax history is unavailable.
Monthly payment
Est. payment
Payment breakdown
Explore the cost of this home by adjusting the details. Changes won't be saved.Climate risks
Neighborhood: 53080
Nearby schools
Schools provided by the listing agent
- Elementary: Saukville
- Middle: Thomas Jefferson
- High: Port Washington
- District: Port Washington-Saukville
Source: WIREX MLS. This data may not be complete. We recommend contacting the local school district to confirm school assignments for this home.
- $576,4503 bd2 ba1.6k sqft842 Stanton Way, Saukville, WI 53080New Construction

- $579,9003 bd2 ba1.6k sqft850 Stanton Way, Saukville, WI 53080New Construction
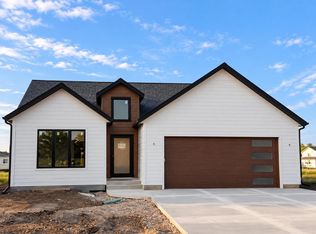
- $589,9003 bd2 ba1.6k sqft846 Stanton Way, Saukville, WI 53080New Construction
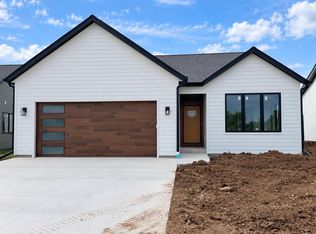
- $565,4503 bd2 ba1.5k sqft854 Stanton Way, Saukville, WI 53080New Construction

Similar homes
- $565,4503 bd2 ba1.5k sqft854 Stanton WAY, Saukville, WI 53080ActiveMLS ID #1979961, Suzanne Powers Realty Group*. WIREX MLS
- $576,4503 bd2 ba1.6k sqft842 Stanton WAY, Saukville, WI 53080ActiveMLS ID #1980993, Suzanne Powers Realty Group*. WIREX MLS
- $589,9003 bd2 ba1.6k sqft846 Stanton WAY, Saukville, WI 53080ActiveMLS ID #1980994, Suzanne Powers Realty Group*. WIREX MLS
- $579,9003 bd2 ba1.6k sqft850 Stanton WAY, Saukville, WI 53080ActiveMLS ID #1979963, Suzanne Powers Realty Group*. WIREX MLS
