Welcome to the Jackson, this 3-bedroom, 2-bath home offering modern style and everyday functionality. The open-concept layout seamlessly connects the kitchen, dining, and living areas, complemented by contemporary finishes designed by Maven Workshop. Generous storage and a spacious laundry room add convenience to the well-planned design. The unfinished lower level offers excellent potential for future living space and is already plumbed for an additional bathroom. Stylish, functional, and designed with room to grow! Some photos may be digitally enhanced/altered.
Active
$589,900
846 Stanton WAY, Saukville, WI 53080
3beds
1,672sqft
Single Family Residence
Built in 2026
6,534 Square Feet Lot
$589,000 Zestimate®
$353/sqft
$20/mo HOA
What's special
Modern styleSpacious laundry roomGenerous storageOpen-concept layout
- 61 days
- 53
- 2
Zillow last checked:
Listing updated:
Listed by:
Suzanne Powers Realty Group* suzanne@powersrealty.com,
Powers Realty Group
Source: WIREX MLS,MLS#: 1980994 Originating MLS: Metro MLS
Facts & features
Interior
Bedrooms & bathrooms
- Bedrooms: 3
- Bathrooms: 2
- Full bathrooms: 2
- Main level bedrooms: 2
Bedroom 2
- Level: Main
- Area: 132
- Dimensions: 12 x 11
Bedroom 3
- Level: Main
- Area: 143
- Dimensions: 13 x 11
Bathroom
- Features: Stubbed For Bathroom on Lower, Master Bedroom Bath: Walk-In Shower, Master Bedroom Bath, Shower Over Tub
Kitchen
- Level: Main
- Area: 182
- Dimensions: 14 x 13
Living room
- Level: Main
- Area: 299
- Dimensions: 23 x 13
Heating
- Natural Gas, Forced Air
Cooling
- Central Air
Appliances
- Included: Dishwasher, Disposal, Dryer, Microwave, Oven, Range, Refrigerator, Washer, Water Softener, ENERGY STAR Qualified Appliances
Features
- Windows: Low Emissivity Windows
- Basement: 8'+ Ceiling,Full,Concrete,Radon Mitigation System,Sump Pump
Interior area
- Total structure area: 1,672
- Total interior livable area: 1,672 sqft
Property
Parking
- Total spaces: 2
- Parking features: Garage Door Opener, Attached, 2 Car
- Attached garage spaces: 2
Features
- Levels: One
- Stories: 1
- Patio & porch: Patio
Lot
- Size: 6,534 Square Feet
- Features: Sidewalks
Details
- Parcel number: Not Assigned
- Zoning: RES
Construction
Type & style
- Home type: SingleFamily
- Architectural style: Contemporary,Ranch
- Property subtype: Single Family Residence
Materials
- Aluminum Trim, Other
Condition
- New Construction
- New construction: Yes
- Year built: 2026
Utilities & green energy
- Sewer: Public Sewer
- Water: Public
Green energy
- Green verification: Green Built Home Cert
- Energy efficient items: Other
Community & HOA
Community
- Subdivision: Northern Gateway Hoa
HOA
- Has HOA: Yes
- HOA fee: $240 annually
Location
- Region: Saukville
- Municipality: Saukville
Financial & listing details
- Price per square foot: $353/sqft
- Date on market: 9/17/2026
- Inclusions: Refrigerator, Stove/Oven, Microwave, Dishwasher, Garbage Disposal, Washer, Dryer, Seeded Lawn, Lite Landscaping, Concrete Driveway, Concrete Patio, Concrete Walkway, 1 Year Limited Builder's Warranty
- Exclusions: Seller's Personal Property
Estimated market value
$589,000
$560,000 - $618,000
$2,688/mo
Price history
| Date | Event | Price |
|---|---|---|
| 9/17/2026 | Listed for sale | $589,900$353/sqft |
Source:  WIREX MLS #1980994 Report a problem | ||
Public tax history
Tax history is unavailable.
Monthly payment
Est. payment
Payment breakdown
Explore the cost of this home by adjusting the details. Changes won't be saved.Climate risks
Neighborhood: 53080
Nearby schools
Schools provided by the listing agent
- Elementary: Saukville
- Middle: Thomas Jefferson
- High: Port Washington
- District: Port Washington-Saukville
Source: WIREX MLS. This data may not be complete. We recommend contacting the local school district to confirm school assignments for this home.
- $565,4503 bd2 ba1.5k sqft854 Stanton Way, Saukville, WI 53080New Construction

- $576,4503 bd2 ba1.6k sqft842 Stanton Way, Saukville, WI 53080New Construction
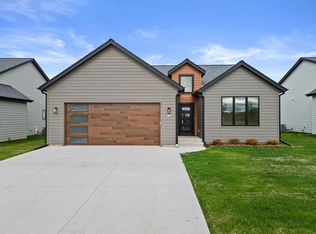
- $579,9003 bd2 ba1.6k sqft850 Stanton Way, Saukville, WI 53080New Construction
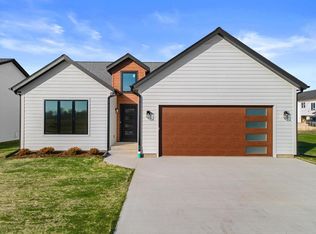
- $555,4503 bd2 ba1.5k sqft838 Stanton Way, Saukville, WI 53080New Construction

Similar homes
- $565,4503 bd2 ba1.5k sqft854 Stanton WAY, Saukville, WI 53080ActiveMLS ID #1979961, Suzanne Powers Realty Group*. WIREX MLS
- $579,9003 bd2 ba1.6k sqft850 Stanton WAY, Saukville, WI 53080ActiveMLS ID #1979963, Suzanne Powers Realty Group*. WIREX MLS
- $576,4503 bd2 ba1.6k sqft842 Stanton WAY, Saukville, WI 53080ActiveMLS ID #1980993, Suzanne Powers Realty Group*. WIREX MLS
- $555,4503 bd2 ba1.5k sqft838 Stanton WAY, Saukville, WI 53080ActiveMLS ID #1980991, Suzanne Powers Realty Group*. WIREX MLS
