Welcome to the Prescott, a beautifully designed 3-bedroom, 2-bath side-by-side home offering the perfect blend of modern style, comfort, and functionality. The open-concept layout creates a spacious and inviting main living area, ideal for both everyday living and entertaining. Contemporary finishes designed by Maven Workshop and thoughtful details are featured throughout, while the well-designed floor plan provides comfortable private spaces and plenty of functionality. Enjoy the benefits of new construction and a stylish, low-maintenance home designed for today's lifestyle! Some photos may be digitally enhanced/altered. Completion of Home Scheduled For: December 2026- This Date is Subject to Change. There is no basement- slab on grade!
Active
$469,900
830 Stanton WAY, Saukville, WI 53080
3beds
1,545sqft
Single Family Residence
Built in 2026
-- sqft lot
$471,200 Zestimate®
$304/sqft
$20/mo HOA
What's special
Open-concept layout
- 16 days
- 184
- 3
Zillow last checked:
Listing updated:
Listed by:
Suzanne Powers Realty Group* suzanne@powersrealty.com,
Powers Realty Group
Source: WIREX MLS,MLS#: 1982876 Originating MLS: Metro MLS
Originating MLS: Metro MLSFacts & features
Interior
Bedrooms & bathrooms
- Bedrooms: 3
- Bathrooms: 2
- Full bathrooms: 2
- Main level bedrooms: 3
Primary bedroom
- Level: Main
- Area: 196
- Dimensions: 14 x 14
Bedroom 2
- Level: Main
- Area: 144
- Dimensions: 12 x 12
Bedroom 3
- Level: Main
- Area: 130
- Dimensions: 13 x 10
Bathroom
- Features: Ceramic Tile, Master Bedroom Bath: Walk-In Shower, Master Bedroom Bath, Shower Over Tub
Kitchen
- Level: Main
- Area: 198
- Dimensions: 22 x 9
Living room
- Level: Main
- Area: 352
- Dimensions: 22 x 16
Heating
- Natural Gas, Forced Air
Cooling
- Central Air
Appliances
- Included: Dishwasher, Disposal, Dryer, Microwave, Oven, Range, Refrigerator, Washer, Water Softener
Features
- High Speed Internet, Pantry, Walk-In Closet(s), Kitchen Island
- Basement: None / Slab
Interior area
- Total structure area: 1,545
- Total interior livable area: 1,545 sqft
Property
Parking
- Total spaces: 2
- Parking features: Garage Door Opener, Attached, 2 Car
- Attached garage spaces: 2
Features
- Levels: One
- Stories: 1
- Patio & porch: Patio
Lot
- Size: 8,712 Square Feet
- Features: Sidewalks
Details
- Parcel number: N/A
- Zoning: RES
Construction
Type & style
- Home type: MultiFamily
- Architectural style: Contemporary,Ranch
- Property subtype: Single Family Residence
Materials
- Aluminum Trim, Other
Condition
- New Construction
- New construction: Yes
- Year built: 2026
Utilities & green energy
- Sewer: Public Sewer
- Water: Public
- Utilities for property: Cable Available
Community & HOA
Community
- Subdivision: Northern Gateway Hoa
HOA
- Has HOA: Yes
- HOA fee: $240 annually
Location
- Region: Saukville
- Municipality: Saukville
Financial & listing details
- Price per square foot: $304/sqft
- Date on market: 10/1/2026
- Inclusions: Refrigerator, Stove/Oven, Microwave, Dishwasher, Garbage Disposal, Washer, Dryer, Seeded Lawn, Lite Landscaping, Concrete Driveway, Concrete Patio, Concrete Walkway, 1 Year Limited Builder's Warranty
- Exclusions: Seller's Personal Property
Estimated market value
$471,200
$448,000 - $495,000
$2,264/mo
Price history
| Date | Event | Price |
|---|---|---|
| 10/1/2026 | Listed for sale | $469,900$304/sqft |
Source:  WIREX MLS #1982876 Report a problem WIREX MLS #1982876 Report a problem | ||
Public tax history
Tax history is unavailable.
Monthly payment
Est. payment
Payment breakdown
Explore the cost of this home by adjusting the details. Changes won't be saved.Climate risks
Neighborhood: 53080
Nearby schools
Schools provided by the listing agent
- Elementary: Saukville
- Middle: Thomas Jefferson
- High: Port Washington
- District: Port Washington-Saukville
Source: WIREX MLS. This data may not be complete. We recommend contacting the local school district to confirm school assignments for this home.
- $555,4503 bd2 ba1.5k sqft838 Stanton Way, Saukville, WI 53080New Construction

- $579,9003 bd2 ba1.6k sqft850 Stanton Way, Saukville, WI 53080New Construction
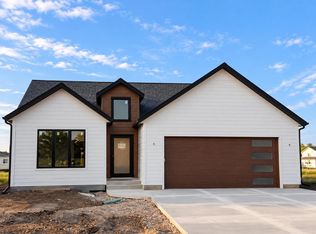
- $576,4503 bd2 ba1.6k sqft842 Stanton Way, Saukville, WI 53080New Construction

- $589,9003 bd2 ba1.6k sqft846 Stanton Way, Saukville, WI 53080New Construction
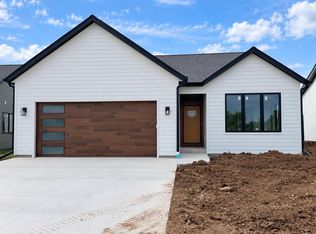
Similar homes
- $565,4503 bd2 ba1.5k sqft854 Stanton WAY, Saukville, WI 53080Active
 MLS ID #1979961, Suzanne Powers Realty Group*. WIREX MLS
 - $555,4503 bd2 ba1.5k sqft838 Stanton WAY, Saukville, WI 53080ActiveMLS ID #1980991, Suzanne Powers Realty Group*. WIREX MLS
- $315,0003 bd2 ba1.7k sqft228 S Regis ROAD, Saukville, WI 53080Active
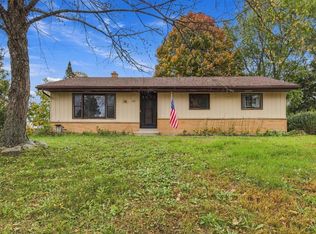 MLS ID #1984972, Janaye Norene. WIREX MLS
 - $576,4503 bd2 ba1.6k sqft842 Stanton WAY, Saukville, WI 53080ActiveMLS ID #1980993, Suzanne Powers Realty Group*. WIREX MLS
