Welcome to the highly desirable Ivanhoe Co-op Building in the heart of Kew Gardens / Richmond Hill North! This bright and spacious 2-bedroom, 1-bath home offers an exceptional blend of comfort, convenience, and lifestyle.
Flooded with natural light, this inviting apartment features a well-designed layout perfect for both relaxing and entertaining. Both bedrooms offer oversized closets, providing ample storage space.
Unbeatable location! Just minutes to the LIRR, E, F, J & Z subway lines, and Q37 bus—making commuting a breeze. Enjoy being steps away from the vibrant shops, restaurants, and cafes along Metropolitan Avenue.
Pet-friendly building with bike storage. A fantastic opportunity to own in one of Queens’ most desirable neighborhoods—don’t miss it!
Pending
$399,000
8384 116th Street #5G, Kew Gardens, NY 11415
2beds
960sqft
Stock Cooperative, Residential
Built in 1930
-- sqft lot
$-- Zestimate®
$416/sqft
$-- HOA
What's special
Flooded with natural lightInviting apartment
- 131 days |
- 136 |
- 4 |
Zillow last checked:
Listing updated:
Listed by:
Keller Williams Realty Liberty 718-848-4700,
Margot I. Navarro 646-879-9689
Source: OneKey® MLS as distributed by MLS GRID,MLS#: 976034
Facts & features
Interior
Bedrooms & bathrooms
- Bedrooms: 2
- Bathrooms: 1
- Full bathrooms: 1
Heating
- Natural Gas, Steam
Cooling
- Wall/Window Unit(s)
Appliances
- Included: Gas Oven, Range, Refrigerator
- Laundry: Common Area
Features
- Eat-in Kitchen
- Basement: Full
- Has fireplace: No
- Common walls with other units/homes: 1 Common Wall
Interior area
- Total structure area: 960
- Total interior livable area: 960 sqft
Property
Parking
- Parking features: On Street
- Has uncovered spaces: Yes
Features
- Levels: One
- Has view: Yes
- View description: Park/Greenbelt
Details
- Parcel number: 09209004900083084000005G
- Special conditions: None
Construction
Type & style
- Home type: Cooperative
- Architectural style: Other
- Property subtype: Stock Cooperative, Residential
- Attached to another structure: Yes
Materials
- Brick
Condition
- Year built: 1930
Utilities & green energy
- Sewer: Public Sewer
- Water: Public
- Utilities for property: Electricity Available, Natural Gas Available, Water Available
Community & HOA
Community
- Subdivision: Ivanhoe Building
HOA
- Has HOA: No
Location
- Region: Jamaica
Financial & listing details
- Price per square foot: $416/sqft
- Tax assessed value: $4,194,000
- Annual tax amount: $215,654
- Date on market: 3/25/2026
- Cumulative days on market: 126 days
- Listing agreement: Exclusive Right To Sell
- Electric utility on property: Yes
Estimated market value
Not available
Estimated sales range
Not available
Not available
Price history
| Date | Event | Price |
|---|---|---|
| 7/21/2026 | Pending sale | $399,000$416/sqft |
Source:  OneKey® MLS as distributed by MLS GRID #976034 Report a problem OneKey® MLS as distributed by MLS GRID #976034 Report a problem | ||
| 3/25/2026 | Listed for sale | $399,000$416/sqft |
Source: OneKey® MLS as distributed by MLS GRID #976034 Report a problem | ||
Public tax history
| Year | Property taxes | Tax assessment |
|---|---|---|
| 2020 | -- | -- |
| 2019 | -- | -- |
| 2018 | $215,654 | $1,709,910 +4.8% |
| 2017 | -- | $1,631,700 |
Find assessor info on the county website
Monthly payment
Climate risks
Neighborhood: Kew Gardens
Nearby schools
GreatSchools rating
- 8/10Ps 56 Harry EichlerGrades: 2-5Distance: 0.3 mi
- 7/10Ms 137 America S School Of HeroesGrades: 6-8Distance: 1.8 mi
- 4/10Richmond Hill High SchoolGrades: 9-12Distance: 0.6 mi
Schools provided by the listing agent
- Elementary: Ps 56 Harry Eichler
- Middle: Ms 137 America'S School-Heroes
- High: Richmond Hill High School
Source: OneKey® MLS as distributed by MLS GRID. This data may not be complete. We recommend contacting the local school district to confirm school assignments for this home.
- $255,0001 bd1 ba-- sqft8384 116th St APT 4C, Queens, NY 11418Sold

- $219,9001 bd1 ba-- sqft8384 116th St APT 5K, Jamaica, NY 11418Off Market
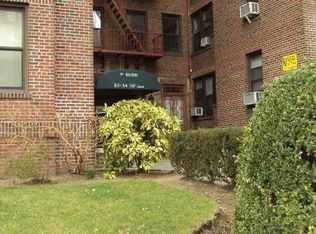
- $222,7001 bd1 ba-- sqft8384 116th St APT 6K, Jamaica, NY 11418Off Market
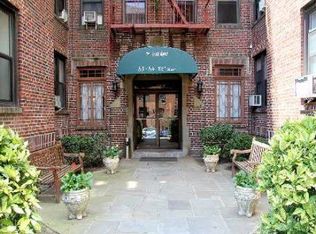
- $243,2001 bd1 ba750 sqft8384 116th St APT 2A, Jamaica, NY 11418Off Market

- $333,9002 bd1 ba1.1k sqft8384 116th St APT 4B, Jamaica, NY 11418Off Market
- $279,3001 bd1 ba720 sqft8384 116th St APT 1C, Jamaica, NY 11418Off Market
- $4,194,000-- bd-- ba-- sqft8384 116th St APT 3E, Jamaica, NY 11418Off Market
- $4,194,0001 bd1 ba730 sqft8384 116th St APT 4C, Jamaica, NY 11418Off Market
- $4,194,000-- bd-- ba-- sqft8384 116th St APT 1A, Jamaica, NY 11418Off Market
A local agent can set up tours, give advice and negotiate with sellers.
Similar homes
- $429,0002 bd1 ba1k sqft67-38 108th Street #C27, Forest Hills, NY 11375For Sale

 MLS ID #1033643, Dotan Kabilo, Listing by: B2B Real Estate Group Inc. OneKey® MLS as distributed by MLS GRID
 - $349,9992 bd1 ba838 sqft84-70 129th Street #5B, Kew Gardens, NY 11415For Sale
 MLS ID #1019046, Alberto Castillo, Listing by: Atlantis Realty Group Corp. OneKey® MLS as distributed by MLS GRID
 - $339,0002 bd1 ba850 sqft118-66 Metropolitan #5E, Kew Gardens, NY 11415For Sale
 MLS ID #1008904, Rajesh Persaud, Listing by: Century 21 Monticello Realty. OneKey® MLS as distributed by MLS GRID
 - $368,0002 bd1 ba950 sqftG #C-unit 1, Forest Hills, NY 11375Active
 MLS ID #S1839317, Lihyeuh Chou, Listing by: Keller Williams Realty Landmark. StreetEasy
 - $368,0002 bd1 ba900 sqft141-03 79 Avenue #2K, Flushing, NY 11367For SaleMLS ID #1022242, Sammi Chen, Listing by: Landmark International R E LLC. OneKey® MLS as distributed by MLS GRID
- $421,0002 bd1 ba800 sqft65-39 108th Street #E6, Forest Hills, NY 11375For SaleMLS ID #1015116, Lobsang Chodak, Listing by: Winzone Realty Inc. OneKey® MLS as distributed by MLS GRID
- $359,0002 bd1 ba855 sqft155-29 81st Street #1, Howard Beach, NY 11414For SaleMLS ID #1023227, Christina Tagliavia, Listing by: Esquire Realty Ciaramella & Co. OneKey® MLS as distributed by MLS GRID
- $409,0002 bd1 ba1k sqft61-20 Grand Central Pkwy APT A501, Forest Hills, NY 11375ActiveMLS ID #S1820789, Naomi Klein, Listing by: Naomi Klein, LREB. StreetEasy
- $370,0002 bd1 ba950 sqft150-25 72ND Road #4C, Kew Garden Hills, NY 11367For SaleMLS ID #976065, Wenyan Mo, Listing by: E Realty International Corp. OneKey® MLS as distributed by MLS GRID
- $338,0001 bd1 ba800 sqft118-60 Metropolitan Avenue #1J, Kew Gardens, NY 11415For SaleMLS ID #1013170, Bingqing Yan, Listing by: E Realty International Corp. OneKey® MLS as distributed by MLS GRID
- $420,0001 bd1 ba640 sqft71-43 Park Drive E #A, Kew Garden Hills, NY 11367For SaleMLS ID #959959, Aihui Cheng CBR GRI ABR, Listing by: RE/MAX 1st Choice. OneKey® MLS as distributed by MLS GRID
- $335,0001 bd1 ba1k sqft118-60 Metropolitan Avenue #3E, Kew Gardens, NY 11415For SaleMLS ID #969628, Cecilia Yllescas, Listing by: Winzone Realty Inc. OneKey® MLS as distributed by MLS GRID
- $349,8882 bd1 ba789 sqft7435 Boulevard East APT 39, North Bergen, NJ 07047For SaleMLS ID #260015292, CHRISTIAN C DI STASIO. HCMLS
- $339,0002 bd1 ba900 sqft83-25 98th Street Street #6S, Woodhaven, NY 11421For SaleMLS ID #1007658, Malgorzata Guerrero, Listing by: Charles Rutenberg Realty Inc. OneKey® MLS as distributed by MLS GRID
- $449,9991 bd1 ba637 sqft70-47A Park Drive E, Kew Garden Hills, NY 11367For SaleMLS ID #1009494, Pingping Lu, Listing by: Block & Lot Services Inc. OneKey® MLS as distributed by MLS GRID
- $319,0002 bd1 ba850 sqft83-25 98th Street #1P, Woodhaven, NY 11421For SaleMLS ID #986438, Roberto Ayala, Listing by: Real Broker NY LLC. OneKey® MLS as distributed by MLS GRID
- $485,0002 bd1 ba637 sqftCrosstown Properties, Jamaica, NY 11435For SaleMLS ID #500159, Margaret Eng-Wallace, Listing by: DiTommaso Real Estate. BNYMLS
- $369,0001 bd1 ba700 sqft4415 43rd Avenue #1F, Sunnyside, NY 11104For SaleMLS ID #1019870, Carmela A. Massimo, Listing by: Welcome Home R E Sunnyside. OneKey® MLS as distributed by MLS GRID
- $485,0002 bd2 ba738 sqft104-64 39th Avenue #4A, Corona, NY 11368For SaleMLS ID #1013940, Dong Huang, Listing by: P R O Links Realty Inc. OneKey® MLS as distributed by MLS GRID
- $398,0001 bd1 ba750 sqft138-70 Elder Ave #4, Flushing, NY 11355ActiveMLS ID #S1811010, Man Wai Chan, Listing by: Jamie Realty Group. StreetEasy
