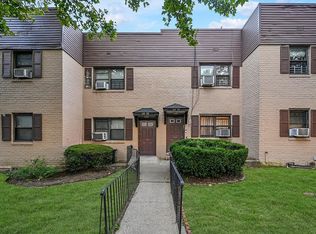
Excited to introduce my newest listing at 83-85 116th Street #4L — a spacious and well-maintained 2-bedroom, 1-bathroom condo in the heart of Kew Gardens.
This unit is perfectly positioned for convenience, located near the J, Z, E & F subway lines, the Kew Gardens LIRR station, multiple local and express bus lines (Q37, Q54, Q60), and easy access to major expressways including Grand Central Parkway, Van Wyck Expressway and Jackie Robinson Parkway — making commuting into Manhattan or anywhere in Queens seamless. You’re also just moments from Forest Park, offering beautiful trails and recreation, plus a variety of great restaurants, cafes, and neighborhood shops nearby.
**This property will be delivered vacant.** This property can serve as a wonderful primary residence, or be rented (collecting ~$2,800 a month if desired).
With pets allowed, renting permitted, elevator access, parking garage (waitlist), and a live-in super, this condo offers the flexibility and convenience that today’s buyers are looking for. Whether you're seeking a solid investment or a place to call home, this listing checks all the boxes. Reach out for more details or to schedule a private showing!
Pending
Price cut: $26K (5/27)
$499,000
8385 116th Street #4L, Kew Gardens, NY 11418
2beds
815sqft
Condominium, Residential
Built in 1956
-- sqft lot
$-- Zestimate®
$612/sqft
$609/mo HOA
What's special
- 155 days |
- 31 |
- 1 |
Zillow last checked:
Listing updated:
Listed by:
Real Broker NY LLC 855-450-0442,
Maria Sefcik 347-229-8477
Source: OneKey® MLS as distributed by MLS GRID,MLS#: 971804
Facts & features
Interior
Bedrooms & bathrooms
- Bedrooms: 2
- Bathrooms: 1
- Full bathrooms: 1
Heating
- See Remarks
Cooling
- Wall/Window Unit(s)
Appliances
- Included: Dishwasher, Oven, Refrigerator, Stainless Steel Appliance(s)
Features
- Elevator, Formal Dining, Pantry, Primary Bathroom, Walk Through Kitchen
- Attic: None
- Has fireplace: No
Interior area
- Total structure area: 815
- Total interior livable area: 815 sqft
Video & virtual tour
Property
Parking
- Total spaces: 1
- Parking features: Garage
- Garage spaces: 1
Details
- Parcel number: 033211067
- Special conditions: None
Construction
Type & style
- Home type: Condo
- Architectural style: Garden
- Property subtype: Condominium, Residential
Materials
- Brick
Condition
- Year built: 1956
Utilities & green energy
- Sewer: Other
- Water: Other
- Utilities for property: See Remarks
Community & HOA
HOA
- Has HOA: Yes
- Services included: Common Area Maintenance, Maintenance Structure, Maintenance Grounds, Heat, Hot Water, Snow Removal, Trash
- HOA fee: $609 monthly
Location
- Region: Richmond Hill
Financial & listing details
- Price per square foot: $612/sqft
- Tax assessed value: $51,553
- Annual tax amount: $5,471
- Date on market: 3/15/2026
- Cumulative days on market: 155 days
- Listing agreement: Exclusive Right To Sell
Estimated market value
Not available
Estimated sales range
Not available
Not available
Price history
| Date | Event | Price |
|---|---|---|
| 7/1/2026 | Pending sale | $499,000$612/sqft |
Source:  OneKey® MLS as distributed by MLS GRID #971804 Report a problem OneKey® MLS as distributed by MLS GRID #971804 Report a problem | ||
| 5/27/2026 | Price change | $499,000-5%$612/sqft |
Source: OneKey® MLS as distributed by MLS GRID #971804 Report a problem | ||
| 3/15/2026 | Listed for sale | $525,000$644/sqft |
Source: OneKey® MLS as distributed by MLS GRID #971804 Report a problem | ||
| 10/1/2020 | Listing removed | $2,100$3/sqft |
Source: Rapid Realty Forest Hills Inc #3236423 Report a problem | ||
| 7/24/2020 | Listed for rent | $2,100$3/sqft |
Source: Rapid Realty Forest Hills Inc #3236423 Report a problem | ||
Public tax history
Tax history is unavailable.
Monthly payment
Climate risks
Neighborhood: Kew Gardens
Nearby schools
GreatSchools rating
- 8/10Ps 56 Harry EichlerGrades: 2-5Distance: 0.3 mi
- 7/10Ms 137 America S School Of HeroesGrades: 6-8Distance: 1.8 mi
- 4/10Richmond Hill High SchoolGrades: 9-12Distance: 0.6 mi
Schools provided by the listing agent
- Elementary: Ps 99 Kew Gardens
- Middle: Jhs 190 Russell Sage
- High: Queens High School For The Sciences At York Colle
Source: OneKey® MLS as distributed by MLS GRID. This data may not be complete. We recommend contacting the local school district to confirm school assignments for this home.
- $326,200-- bd1 ba742 sqft8385 116th St, Richmond Hill, NY 11418Off Market
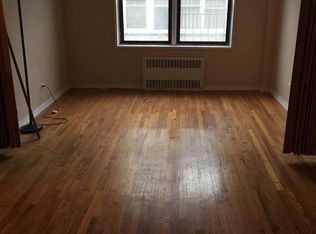
- $342,100-- bd1 ba821 sqft8385 116th St, Richmond Hill, NY 11418Off Market
- $466,7002 bd1 ba843 sqft8385 116th St, Richmond Hill, NY 11418Off Market
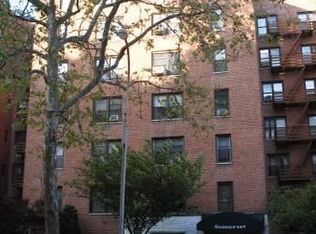
- $317,900-- bd1 ba742 sqft8385 116th St, Richmond Hill, NY 11418Off Market
- $358,100-- bd1 ba742 sqft8385 116th St, Richmond Hill, NY 11418Off Market
- $395,4002 bd1 ba842 sqft8385 116th St, Richmond Hill, NY 11418Off Market
- $374,0001 bd1 ba956 sqft8385 116th St, Richmond Hill, NY 11418Off Market
- $475,3001 bd1 ba842 sqft8385 116th St, Richmond Hill, NY 11418Off Market
- $487,700-- bd-- ba812 sqft8385 116th St, Richmond Hill, NY 11418Off Market
A local agent can set up tours, give advice and negotiate with sellers.
Similar homes
- $499,9991 bd1 ba1k sqft6434 Grand Central Parkway #1E, Forest Hills, NY 11375For Sale
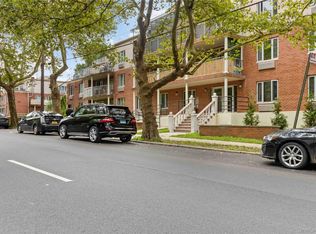
 MLS ID #1035739, Shahroz A. Syed, Listing by: Voro LLC. OneKey® MLS as distributed by MLS GRID
 - $488,0002 bd1 ba751 sqft9705 50th Avenue #1B, Corona, NY 11368For Sale
 MLS ID #1033577, Huanyan Li, Listing by: Prospes Real Estate Corp. OneKey® MLS as distributed by MLS GRID
 - $399,0002 bd1 ba1k sqft83-40 Austin St APT 1S, Queens, NY 11415Active
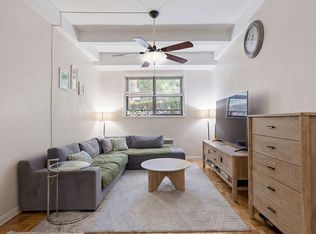 MLS ID #S1838779, Sasha Lafontaine, Listing by: Compass. StreetEasy
 - $425,0003 bd1 ba980 sqft144-24 72nd Ave #45B, Flushing, NY 11367Active
 MLS ID #S1842063, Inessa Rubinov, Listing by: EXP Realty NYC. StreetEasy
 - $498,0001 bd1 ba819 sqft4225 80th St APT 3D, Elmhurst, NY 11373ActiveMLS ID #S1831003, Hui Chen, Listing by: Prospes Real Estate Corp. StreetEasy
- $599,0002 bd1 ba642 sqft3506 Leavitt Street #3I, Flushing, NY 11354For SaleMLS ID #990937, Huailing Deng, Listing by: Daniel Gale Sothebys Intl Rlty. OneKey® MLS as distributed by MLS GRID
- $439,0001 bd1 ba610 sqft3506 Leavitt Street #5H, Flushing, NY 11354For SaleMLS ID #1011084, Yu Li, Listing by: Chase Global Realty Corp. OneKey® MLS as distributed by MLS GRID
- $599,0001 bd2 ba841 sqft63-14 Queens Boulevard #3M, Woodside, NY 11377For SaleMLS ID #1030788, Man Yung Chan, Listing by: E Realty International Corp. OneKey® MLS as distributed by MLS GRID
- $489,0003 bd2 ba1.1k sqft32-22 92 Street #603, East Elmhurst, NY 11369For SaleMLS ID #836897, Johnson John, Listing by: North Star Home Services Inc. OneKey® MLS as distributed by MLS GRID
- $499,9002 bd2 ba1k sqft445 W 240th St APT 6A, Bronx, NY 10463ActiveMLS ID #S1838362, Monica Capellan, Listing by: Prominent Properties Sotheby's International Realty. StreetEasy
- $575,0002 bd2 ba753 sqft13616 31st Road #8B, Flushing, NY 11354For SaleMLS ID #990931, Huailing Deng, Listing by: Daniel Gale Sothebys Intl Rlty. OneKey® MLS as distributed by MLS GRID
- $369,0002 bd1 ba800 sqft105-30 66th Ave #5D, Forest Hills, NY 11375ActiveMLS ID #S1840558, Inessa Rubinov, Listing by: EXP Realty NYC. StreetEasy
- $560,0002 bd2 ba745 sqft42-38 Judge Street #2A, Elmhurst, NY 11373For SaleMLS ID #L3580030, Lily Widjaja, Listing by: Douglas Elliman Real Estate. OneKey® MLS as distributed by MLS GRID
- $438,0003 bd1 ba1.1k sqft26-25 Union Street #1H, Flushing, NY 11354For SaleMLS ID #1035047, Dayu Li, Listing by: Chous Realty Group Inc. OneKey® MLS as distributed by MLS GRID
- $349,0001 bd1 ba950 sqft65-65 Wetherole Street #5R, Rego Park, NY 11374For SaleMLS ID #1038589, Min Kang, Listing by: Prime Realty. OneKey® MLS as distributed by MLS GRID
- $365,0002 bd2 ba1k sqft83-35 139 Street #5 S, Briarwood, NY 11435For SaleMLS ID #997149, Olga Zakinova CBR, Listing by: Douglas Elliman Real Estate. OneKey® MLS as distributed by MLS GRID
- $483,0002 bd1 ba732 sqft4310 48th Avenue #2F, Woodside, NY 11377For SaleMLS ID #908165, Ian S. Rubinstein, Listing by: Redfin Real Estate. OneKey® MLS as distributed by MLS GRID
- $349,9992 bd2 ba1k sqft151-25 88th Street #1C, Howard Beach, NY 11414For SaleMLS ID #1031086, Andrea Scelisi, Listing by: Century 21 Amiable Rlty Grp II. OneKey® MLS as distributed by MLS GRID
- $388,0001 bd1 ba900 sqft42-40 Bowne Street #2K, Flushing, NY 11355For SaleMLS ID #1035505, Dongqin Wen, Listing by: CPRE Elite Inc. OneKey® MLS as distributed by MLS GRID
- $428,0002 bd1 ba1.1k sqft29-50 137th Street #1G, Flushing, NY 11354For SaleMLS ID #1019553, Dayu Li, Listing by: Chous Realty Group Inc. OneKey® MLS as distributed by MLS GRID
