Welcome to 839 Granite Lane, a spacious 4-bedroom, 2-bath ranch situated on a cul-de-sac in Savannah's Stonebridge community. Offering approximately 1,715 square feet of single-level living, this home features a functional layout with a main-level primary suite, vaulted and tray ceilings, recessed lighting, a breakfast area and breakfast bar, pantry, and dedicated laundry room. The primary bath includes a double vanity, soaking tub, and separate shower. Outside, enjoy a patio and peaceful lagoon views from the approximately 0.33-acre lot. Additional features include a two-car garage, brick construction, public water and sewer, and underground utilities. Stonebridge offers convenient access to shopping, dining, major roadways, and area amenities. A great opportunity to enjoy comfortable single-story living in an established Savannah community.
Pending
$355,900
839 Granite Ln, Savannah, GA 31419
4beds
1,715sqft
Single Family Residence
Built in 2006
0.33 Acres Lot
$-- Zestimate®
$208/sqft
$-- HOA
What's special
Brick constructionTwo-car garageMain-level primary suitePeaceful lagoon viewsRecessed lightingVaulted and tray ceilingsDedicated laundry room
- 9 days
- 473
- 54
Zillow last checked:
Listing updated:
Listed by:
Bryan Rhoads 614-302-8248,
LKV Realty
Source: GAMLS,MLS#: 10857614
Facts & features
Interior
Bedrooms & bathrooms
- Bedrooms: 4
- Bathrooms: 2
- Full bathrooms: 2
- Main level bathrooms: 2
- Main level bedrooms: 4
Rooms
- Room types: Family Room
Heating
- Central
Cooling
- Central Air
Appliances
- Included: Dishwasher, Disposal, Microwave, Oven/Range (Combo), Refrigerator
- Laundry: Common Area
Features
- Other
- Flooring: Carpet, Vinyl
- Basement: None
- Has fireplace: No
Interior area
- Total structure area: 1,715
- Total interior livable area: 1,715 sqft
- Finished area above ground: 1,715
- Finished area below ground: 0
Property
Parking
- Parking features: Attached, Off Street
- Has attached garage: Yes
Features
- Levels: One
- Stories: 1
Lot
- Size: 0.33 Acres
- Features: Cul-De-Sac
Details
- Parcel number: 11008D06021
Construction
Type & style
- Home type: SingleFamily
- Architectural style: Ranch
- Property subtype: Single Family Residence
Materials
- Brick
- Roof: Composition
Condition
- Updated/Remodeled
- New construction: No
- Year built: 2006
Utilities & green energy
- Sewer: Public Sewer
- Water: Public
- Utilities for property: Cable Available, Sewer Connected
Community & HOA
Community
- Features: Fitness Center, Pool
- Subdivision: Stonebridge
HOA
- Has HOA: Yes
- Services included: Swimming, Tennis
Location
- Region: Savannah
Financial & listing details
- Price per square foot: $208/sqft
- Tax assessed value: $285,600
- Annual tax amount: $3,360
- Date on market: 10/1/2026
- Cumulative days on market: 8 days
- Listing agreement: Exclusive Right To Sell
Estimated market value
Not available
Estimated sales range
Not available
$2,437/mo
Price history
| Date | Event | Price |
|---|---|---|
| 10/7/2026 | Pending sale | $355,900$208/sqft |
Source:  GAMLS #10857614 Report a problem GAMLS #10857614 Report a problem | ||
| 10/2/2026 | Listed for sale | $355,900-5.1%$208/sqft |
Source: GAMLS #10857614 Report a problem | ||
| 9/16/2026 | Listing removed | $375,000$219/sqft |
Source:  Hive MLS #SA360633 Report a problem Hive MLS #SA360633 Report a problem | ||
| 9/3/2026 | Price change | $375,000-3.8%$219/sqft |
Source: Hive MLS #SA360633 Report a problem | ||
| 8/13/2026 | Price change | $389,900-1.3%$227/sqft |
Source: Hive MLS #SA360633 Report a problem | ||
| 7/17/2026 | Listed for sale | $395,000+54.9%$230/sqft |
Source: Hive MLS #SA360633 Report a problem | ||
| 2/11/2026 | Sold | $255,000+13.6%$149/sqft |
Source: Public Record Report a problem | ||
| 11/29/2006 | Sold | $224,500$131/sqft |
Source: Public Record Report a problem | ||
Public tax history
| Year | Property taxes | Tax assessment |
|---|---|---|
| 2025 | $3,360 +5.1% | $114,240 +0.6% |
| 2024 | $3,196 +32.7% | $113,520 +10.9% |
| 2023 | $2,408 -16.2% | $102,320 +8.5% |
| 2022 | $2,873 +9.9% | $94,280 +23.9% |
| 2021 | $2,614 -0.5% | $76,080 +1.5% |
| 2020 | $2,628 -6.3% | $74,920 -5.9% |
| 2019 | $2,805 | $79,600 +3.2% |
| 2018 | $2,805 +3.1% | $77,120 +11.1% |
| 2017 | $2,720 +32.3% | $69,440 +1% |
| 2016 | $2,055 -9.8% | $68,720 -0.9% |
| 2015 | $2,279 -28.4% | $69,360 -0.9% |
| 2014 | $3,185 | $70,000 +1.4% |
| 2013 | -- | $69,040 +10.5% |
| 2012 | -- | $62,480 -8.5% |
| 2011 | -- | $68,280 -14.9% |
| 2010 | -- | $80,200 |
| 2009 | -- | $80,200 |
| 2008 | -- | $80,200 |
| 2007 | -- | $80,200 +301% |
| 2006 | -- | $20,000 |
Find assessor info on the county website
Monthly payment
Est. payment
Payment breakdown
Explore the cost of this home by adjusting the details. Changes won't be saved.Climate risks
Neighborhood: 31419
Nearby schools
Schools provided by the listing agent
- Elementary: Gould
- Middle: West Chatham
- High: New Hampstead
Source: GAMLS. This data may not be complete. We recommend contacting the local school district to confirm school assignments for this home.
Similar homes
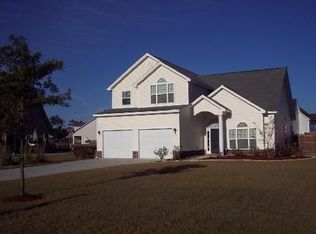
- $399,0003 bd3 ba2.4k sqft23 Misty Marsh Dr, Savannah, GA 31419Active

 MLS ID #10815135, Nate Watson, Momentum Realty. GAMLS
 - $365,9004 bd3 ba2k sqft5 Newberry Drive, Savannah, GA 31419For Sale

 MLS ID #SA362237, Courtney Ulmer, Century 21 Luxe Real Estate. Hive MLS
 - $289,9003 bd2 ba1.3k sqft35 Cutler Dr, Savannah, GA 31419Active
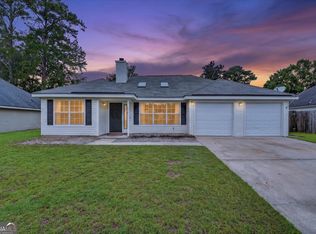 MLS ID #10786708, Matthew Fitzgerald, Realty One Group Inclusion. GAMLS
 - $289,9003 bd2 ba1.2k sqft106 Huckleberry Ct, Savannah, GA 31419Active
 MLS ID #10834190, Sabriya Scott, Scott Realty Professionals LLC. GAMLS
 - $290,9004 bd3 ba1.7k sqft1504 Cathy St, Savannah, GA 31415ActiveMLS ID #10866867, Juanita Lowery, NextHome Lowery Legacy Group. GAMLS
- $324,9904 bd3 ba1.6k sqft111 Annoula Way, Savannah, GA 31419New ConstructionHive MLS
- $358,0004 bd3 ba2k sqft8 Chimney Ct, Port Wentworth, GA 31407ActiveMLS ID #10837871, Micheal McGee, Fox Hollow Realty. GAMLS
- $273,0003 bd2 ba1.2k sqft102 Verde Bend, Savannah, GA 31419For SaleMLS ID #SA363528, Courtney Ulmer, Century 21 Luxe Real Estate. Hive MLS
- $415,0003 bd2 ba1.7k sqft114 Steeplechase Rd, Savannah, GA 31405Active Under ContractMLS ID #10837565, Whitney Butler, Seaport Real Estate Group. GAMLS
- $325,0003 bd3 ba2k sqft7 Chandler Bluff Drive, Savannah, GA 31407For SaleMLS ID #SA364337, Trisha M. Cook, Compass Georgia, LLC. Hive MLS
- $315,0003 bd2 ba1.8k sqft34 Killearn Court, Pooler, GA 31322For SaleMLS ID #SA357446, Jessica M. Ramirez Lopez, eXp Realty LLC. Hive MLS
- $385,0005 bd3 ba2.4k sqft1009 Easthaven Blvd, Pooler, GA 31322ActiveMLS ID #10847365, Chris Goll, Redfin Corporation. GAMLS
- $375,0004 bd2 ba1.7k sqft160 Huger St, Rincon, GA 31326ActiveMLS ID #10732324, Lisa A Harris, Scott Realty Professionals LLC. GAMLS
- $375,0003 bd2 ba1.7k sqft197 Young Way, Richmond Hill, GA 31324ActiveMLS ID #10808576, Shannon D Anthony, Rawls Realty Inc.. GAMLS
- $337,4003 bd2 ba1.7k sqft17 Regent Dr, Savannah, GA 31406ActiveMLS ID #10801718, Jasmin Ripoll, Keller Williams Realty Coastal. GAMLS
- $398,0003 bd2 ba2.4k sqft296 Magnolia Rd, Midway, GA 31320ActiveMLS ID #10866539, Alden Fike, Realty Hub of Georgia, LLC. GAMLS
