Welcome to this beautifully crafted new construction ranch offering modern design, quality craftsmanship, and exceptional attention to detail. This thoughtfully designed home features approximately 1,000 square feet of open-concept living with 3 spacious bedrooms, 2 full bathroom, and a full basement providing endless possibilities for future living space and storage. The bright, open floor plan is highlighted by soaring vaulted ceilings, energy-efficient LED lighting, luxury finishes, and an abundance of natural light. The stylish kitchen showcases white shaker cabinetry with contrasting black hardware, generous counter space, and a seamless flow into the dining and living areas—perfect for entertaining family and friends. Every detail was carefully selected to create a timeless, low-maintenance home, including durable luxury vinyl plank flooring, quality trim work, modern fixtures, and a neutral color palette ready for your personal touch. The full basement includes an egress window, offering outstanding potential for additional living space, a future recreation room, home office, or guest suite. Outside, enjoy the convenience of a detached garage, attractive curb appeal, and a low-maintenance outdoor living area complete with composite decking, providing a durable and stylish space for relaxing or entertaining. This is in a location that provides easy access to shopping, dining, schools, parks, and major expressways. Whether you're a first-time homebuyer, downsizing, or looking for a move-in-ready home with room to grow, this exceptional new construction is ready to welcome you home. Schedule your private showing today and experience the craftsmanship and quality for yourself.
New construction
$294,900
8396 Dale St, Center Line, MI 48015
3beds
1,856sqft
Single Family Residence
Built in 2026
7,840 Square Feet Lot
$-- Zestimate®
$159/sqft
$-- HOA
What's special
- 8 days |
- 122 |
- 5 |
Zillow last checked:
Listing updated:
Listed by:
Ben Boulus 586-202-3105,
LPT Realty, LLC 877-366-2213
Source: Realcomp II,MLS#: 20261058423
Facts & features
Interior
Bedrooms & bathrooms
- Bedrooms: 3
- Bathrooms: 2
- Full bathrooms: 2
Bedroom
- Level: Entry
- Area: 120
- Dimensions: 12 X 10
Bedroom
- Level: Entry
- Area: 132
- Dimensions: 12 X 11
Bedroom
- Level: Basement
- Area: 72
- Dimensions: 9 X 8
Primary bathroom
- Level: Entry
- Area: 60
- Dimensions: 6 X 10
Other
- Level: Basement
- Area: 48
- Dimensions: 8 X 6
Kitchen
- Level: Entry
- Area: 255
- Dimensions: 17 X 15
Laundry
- Level: Basement
- Area: 80
- Dimensions: 10 X 8
Living room
- Level: Entry
- Area: 240
- Dimensions: 20 X 12
Heating
- Forced Air, Natural Gas
Cooling
- Central Air
Appliances
- Included: None
- Laundry: Gas Dryer Hookup, Laundry Room, Washer Hookup
Features
- High Speed Internet
- Windows: Egress Windows, Energy Star Qualified Windows
- Basement: Bath Stubbed,Partially Finished
- Has fireplace: No
Interior area
- Total interior livable area: 1,856 sqft
- Finished area above ground: 1,026
- Finished area below ground: 830
Video & virtual tour
Property
Parking
- Total spaces: 1
- Parking features: One Car Garage, Detached, Electricityin Garage, Garage Door Opener
- Garage spaces: 1
Accessibility
- Accessibility features: Safe Emergency Egress From Home
Features
- Levels: One
- Stories: 1
- Entry location: GroundLevel
- Patio & porch: Deck, Patio, Porch
- Pool features: None
- Fencing: Back Yard,Fenced
Lot
- Size: 7,840 Square Feet
- Dimensions: 45 x 174
Details
- Additional structures: Sheds
- Parcel number: 1322328001
- Special conditions: Short Sale No,Standard
Construction
Type & style
- Home type: SingleFamily
- Architectural style: Ranch
- Property subtype: Single Family Residence
Materials
- Block, Vinyl Siding
- Foundation: Basement, Block, Crawl Space, Sump Pump
- Roof: Asphalt
Condition
- New Construction
- New construction: Yes
- Year built: 2026
Utilities & green energy
- Electric: Circuit Breakers
- Sewer: Public Sewer
- Water: Public
- Utilities for property: Underground Utilities
Community & HOA
Community
- Security: Carbon Monoxide Detectors, Smoke Detectors
- Subdivision: H H RENSHAWS CENTERLINE
HOA
- Has HOA: No
Location
- Region: Center Line
Financial & listing details
- Price per square foot: $159/sqft
- Tax assessed value: $47,705
- Annual tax amount: $3,024
- Date on market: 8/10/2026
- Cumulative days on market: 8 days
- Listing agreement: Exclusive Agency
- Listing terms: Cash,Conventional,FHA,Va Loan
Estimated market value
Not available
Estimated sales range
Not available
Not available
Price history
| Date | Event | Price |
|---|---|---|
| 8/10/2026 | Listed for sale | $294,900$159/sqft |
Source:  Realcomp II #20261058423 Report a problem Realcomp II #20261058423 Report a problem | ||
Public tax history
Tax history is unavailable.
Monthly payment
Est. payment
Payment breakdown
Explore the cost of this home by adjusting the details. Changes won't be saved.Climate risks
Neighborhood: 48015
Nearby schools
GreatSchools rating
- 3/10May V. Peck Elementary SchoolGrades: K-5Distance: 0.3 mi
- 5/10Wolfe Middle SchoolGrades: 6-8Distance: 0.4 mi
- 5/10Center Line High SchoolGrades: 9-12Distance: 0.2 mi
- $110,4003 bd1 ba824 sqft8396 Dale Ave, Center Line, MI 48015Off Market
- $149,9003 bd1 ba1.1k sqft8404 Dale Ave, Center Line, MI 48015Off Market
- $170,0002 bd1 ba1.5k sqft8386 Dale Ave, Center Line, MI 48015Sold
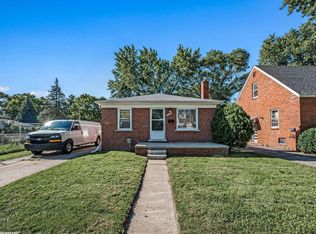
- $145,500-- bd1 ba910 sqft8412 Dale Ave, Center Line, MI 48015Off Market
- $159,3004 bd1 ba1.2k sqft8378 Dale Ave, Center Line, MI 48015Off Market
- $125,6003 bd1 ba1.1k sqft8368 Dale Ave, Center Line, MI 48015Off Market
- $144,2004 bd1 ba1.2k sqft8395 Central Ave, Center Line, MI 48015Off Market
- $172,8004 bd2 ba1.3k sqft8405 Central Ave, Center Line, MI 48015Off Market
A local agent can set up tours, give advice and negotiate with sellers.
Similar homes
- $299,9003 bd2 ba2.1k sqft22679 Oconnor St, Saint Clair Shores, MI 48080For Sale
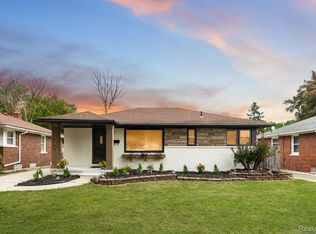
 MLS ID #20261064096, Paul Gjelaj, Community Choice Realty Inc. Realcomp II
 - $299,9003 bd2 ba1.6k sqft22600 Edgewater St, Saint Clair Shores, MI 48082For Sale
 MLS ID #20261061947, James D Wellington, RE/MAX First. Realcomp II
 - $299,9003 bd2 ba1.4k sqft42879 Hanks Ln, Sterling Heights, MI 48314For Sale
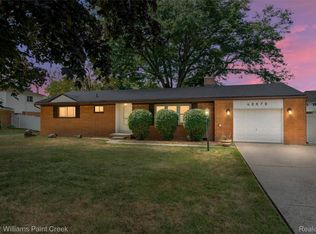 MLS ID #20261057873, Joseph Delia, Keller Williams Paint Creek. Realcomp II
 - $299,9994 bd2 ba1.6k sqft2424 Dallas Ave, Royal Oak, MI 48067For Sale
 MLS ID #20261055911, Samuel M Kaplunov, @properties Christie's Int'l R.E. Birmingham. Realcomp II
 - $330,0002 bd2 ba2k sqft611 S Edgeworth Ave, Royal Oak, MI 48067For SaleMLS ID #20261064033, Mackenzie Hicks, @properties Christie's Int'l R.E. Birmingham. Realcomp II
- $269,9003 bd2 ba1.8k sqft33687 Newport Dr, Sterling Heights, MI 48310For SaleMLS ID #20261062884, Wasimur Rahman, Wasim International Realty. Realcomp II
- $275,0003 bd2 ba1.8k sqft27768 Rialto St, Madison Heights, MI 48071For SaleMLS ID #20261060007, Margo A Borkin, Real Estate One-WB/FH. Realcomp II
- $273,0003 bd1 ba1k sqft388 Channing St, Ferndale, MI 48220For SaleMLS ID #20261064756, Elizabeth J Young, Signature Sotheby's International Realty Bham. Realcomp II
- $269,9003 bd2 ba2.4k sqft32417 Linderman Ave, Warren, MI 48093For SaleMLS ID #20261050003, Brian S Yaldoo, RE/MAX Classic. Realcomp II
- $309,9953 bd2 ba1.4k sqft21541 Pallister St, Saint Clair Shores, MI 48080For SaleMLS ID #20261054098, Jesse Hallac, Top Agent Realty. Realcomp II
- $289,9002 bd2 ba1.6k sqft3323 Kenwood St, Ferndale, MI 48220For SaleMLS ID #20261060656, Rami Jabro, Top Agent Realty. Realcomp II
- $299,0004 bd2 ba2.1k sqft1904 Farrow St, Ferndale, MI 48220For SaleMLS ID #20261050031, Melissa A Pirronello, Epique Realty. Realcomp II
- $294,9953 bd2 ba1.9k sqft27216 Shiawassee Rd, Southfield, MI 48033For SaleMLS ID #20261062960, Chris Stefanopoulos, Max Broock, REALTORS®-Bloomfield Hills. Realcomp II
- $309,9003 bd2 ba2.7k sqft35074 Lana Ln, Sterling Heights, MI 48312For SaleMLS ID #20261031382, Basim Naimou, 1st Choice Realty Inc. Realcomp II
- $289,5003 bd3 ba1.6k sqft1404 E George Ave, Hazel Park, MI 48030For SaleMLS ID #20261044908, Matthew Kallabat, Top Agent Realty. Realcomp II
- $369,9003 bd2 ba1.4k sqft5475 Botsford Ave, Sterling Heights, MI 48310For SaleMLS ID #20261060628, Jeffery Alasina, Coldwell Banker Professionals-Birm. Realcomp II
- $275,0003 bd2 ba1.2k sqft23115 Ashley St, Farmington, MI 48336For SaleMLS ID #20261064122, Andrew Huckleby, Signature Sotheby's International Realty Bham. Realcomp II
- $269,9003 bd2 ba1.8k sqft1986 Romeo St, Ferndale, MI 48220For SaleMLS ID #20261038427, Christian J Grothe, Max Broock, REALTORS®-Birmingham. Realcomp II
- $275,0003 bd2 ba1.2k sqft3003 Longview Ave, Rochester Hills, MI 48307For SaleMLS ID #20261060751, Tammy J Lutren, Real Estate One-W Blmfld. Realcomp II
- $309,9003 bd3 ba2.6k sqft23040 Marlow St, Oak Park, MI 48237For SaleMLS ID #20261060469, Rami Jabro, Top Agent Realty. Realcomp II
