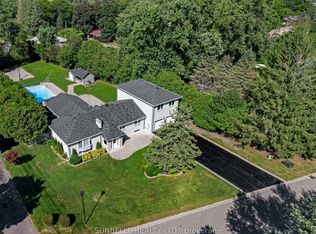
Welcome to 84 Cook Dr! This Spacious, Exceptionally Well Maintained Home, With Lovely Curb Appeal, on a Premium Half Acre Deep Lot, On A Highly Desirable Street in the Charming Hamlet of Pottageville is a must see! A Functional Layout, Large Formal Dining & Living Room With a Floor to Ceiling Stone Fireplace, Kitchen & Breakfast Area With a Walk-Out to a Large Private Deck , Spacious Primary Bedroom With a Wallk-In Closet & Private Ensuite, and two other comfortable bedrooms complete the main level. A Bright, Cozy Lower Level Family/Rec Room With A Gas Fireplace, Above Grade Windows, A Large Office/Workshop Area With A Walk Out to the Massive Backyard, Pantry & Cantina, And Lots of Additional Space to Make Your Own! Huge Double Car Garage With Convenient Inside Entry to the Front Foyer. Walking Distance to Pottageville Park & Pavillion. Conveniently located Between Hwy 27 & Hwy 400, Hwy 9, Making A Daily Commute To/From the GTA! Just Minutes to Public & Private Schools, Shopping, Dining, Entertainment and Recreation, in Schomberg, Aurora, King City, And Newmarket. The Perfect Location For The Entire Family!
For sale
C$1,419,900
84 Cook Dr, King, ON L7B 0E5
3beds
3baths
Single Family Residence
Built in ----
0.63 Acres Lot
$-- Zestimate®
C$--/sqft
C$-- HOA
What's special
Lovely curb appealFunctional layoutKitchen and breakfast areaSpacious primary bedroomPrivate ensuiteTwo other comfortable bedroomsGas fireplace
- 8 days
- 11
- 0
Zillow last checked:
Listing updated:
Listed by:
COLDWELL BANKER RONAN REALTY
Source: TRREB,MLS®#: N14123392 Originating MLS®#: Toronto Regional Real Estate Board
Facts & features
Interior
Bedrooms & bathrooms
- Bedrooms: 3
- Bathrooms: 3
Heating
- Forced Air, Gas
Cooling
- Central Air
Appliances
- Included: Water Softener, Water Purifier
Features
- Primary Bedroom - Main Floor, Storage
- Basement: Finished with Walk-Out,Separate Entrance
- Has fireplace: Yes
- Fireplace features: Natural Gas, Wood Burning
Interior area
- Living area range: 1500-2000 null
Video & virtual tour
Property
Parking
- Total spaces: 10
- Parking features: Garage Door Opener
- Has garage: Yes
Features
- Patio & porch: Deck
- Pool features: None
Lot
- Size: 0.63 Acres
- Features: School, School Bus Route, Golf, Greenbelt/Conservation, Park, Wooded/Treed
Details
- Additional structures: Garden Shed
- Parcel number: 034010080
Construction
Type & style
- Home type: SingleFamily
- Property subtype: Single Family Residence
Materials
- Brick
- Foundation: Block
- Roof: Asphalt Shingle
Utilities & green energy
- Sewer: Septic
- Water: Drilled Well
Community & HOA
Location
- Region: King
Financial & listing details
- Annual tax amount: C$6,526
- Date on market: 10/28/2026
Price history
Price history is unavailable.
Public tax history
Tax history is unavailable.
Climate risks
Neighborhood: L7B
Nearby schools
GreatSchools rating
No schools nearby
We couldn't find any schools near this home.

Similar homes
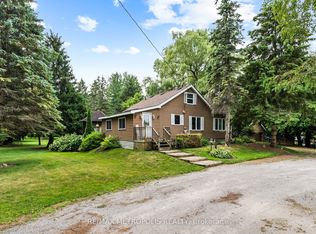
- C$1,349,9005 bd3 ba-- sqft4269 Lloydtown Aurora Rd, King, ON L7B 0E6For Sale
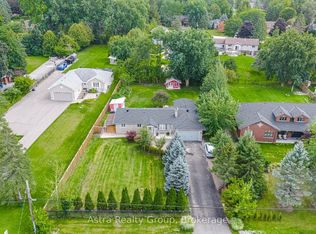 MLS ID #N13721876, Astra Realty Group. TRREB
- C$1,299,0003 bd3 ba-- sqft16095 7th Concession Rd, King, ON L0G 1T0For Sale
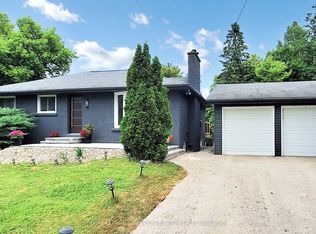 MLS ID #N13866700, REMAX YOUR COMMUNITY REALTY. TRREB
- C$1,295,0004 bd2 ba-- sqft33 Maynard Dr, King, ON L0G 1T0For Sale
 MLS ID #N14102978, FAIR AGENT REALTY. TRREB
- C$1,048,0003 bd2 ba-- sqft1242 River Rd, Bradford West Gwillimbury, ON L3Z 4A3For Sale
 MLS ID #N14150986, KELLER WILLIAMS REALTY CENTRES. TRREB
