This stunning, 3-bedroom, modern country home, sits peacefully on a secluded half-acre lot, surrounded by mature trees & serene rural views. Thoughtfully re-imagined for contemporary comfort & functionality, featuring a large kitchen, spacious wrap-around wooden porch, board & batten exterior, large windows with incredible views, a wood-burning fireplace for cozy year-round comfort & ambience, and a fully fenced yard w/lots of open space & drive-around access to the rear of the lot for future use. This 1,322 sqft detached home has been transformed top to bottom! Comes fully equipped with a brand new custom Atlas kitchen w/Taj Mahal quartz countertops, farmhouse sink, island w/beverage fridge & all-new KitchenAid appliances. Engineered hardwood throughout, new staircase, brick tile, new interior doors, archways & freshly painted throughout! Custom millwork everywhere. The property also includes a 2-car garage & 4-car private driveway, offering ample parking & convenience. Ideal for families, professionals, retirees, and outdoor enthusiasts. Located just minutes from Highway 400, downtown Newmarket, Upper Canada Mall, Southlake Hospital, GO Train & Bus Stations, Schomberg, shops, local schools, scenic trails & much more. Be at Canada's Wonderland in less than 30 minutes! Just move in & enjoy!
For sale
C$1,048,000
1242 River Rd, Bradford West Gwillimbury, ON L3Z 4A3
3beds
2baths
Single Family Residence
Built in ----
0.46 Acres Lot
$-- Zestimate®
C$--/sqft
C$-- HOA
What's special
Secluded half-acre lotLarge kitchenSpacious wrap-around wooden porchBoard and batten exteriorFarmhouse sinkAll-new kitchenaid appliancesEngineered hardwood throughout
- 23 hours
- 6
- 0
Zillow last checked:
Listing updated:
Listed by:
KELLER WILLIAMS REALTY CENTRES
Source: TRREB,MLS®#: N14150986 Originating MLS®#: Toronto Regional Real Estate Board
Facts & features
Interior
Bedrooms & bathrooms
- Bedrooms: 3
- Bathrooms: 2
Heating
- Forced Air, Propane
Cooling
- Central Air
Appliances
- Included: Instant Hot Water
Features
- Flooring: Carpet Free
- Basement: Crawl Space
- Has fireplace: Yes
- Fireplace features: Wood Burning
Interior area
- Living area range: 1100-1500 null
Video & virtual tour
Property
Parking
- Total spaces: 6
- Parking features: Private
- Has garage: Yes
Features
- Stories: 2
- Patio & porch: Porch, Deck
- Exterior features: Year Round Living
- Pool features: None
- Has view: Yes
- View description: Clear, Panoramic, Trees/Woods, Pasture
Lot
- Size: 0.46 Acres
- Features: Clear View, Hospital, Place Of Worship, School Bus Route, Greenbelt/Conservation
- Topography: Marsh
Details
- Additional structures: Workshop, Garden Shed
- Parcel number: 580010026
Construction
Type & style
- Home type: SingleFamily
- Property subtype: Single Family Residence
Materials
- Board & Batten
- Foundation: Concrete Block
- Roof: Asphalt Shingle
Utilities & green energy
- Sewer: Septic
- Water: Shared Well
Community & HOA
Community
- Security: Carbon Monoxide Detector(s)
Location
- Region: Bradford West Gwillimbury
Financial & listing details
- Annual tax amount: C$4,266
- Date on market: 11/5/2026
Price history
Price history is unavailable.
Public tax history
Tax history is unavailable.
Climate risks
Neighborhood: L3Z
Nearby schools
GreatSchools rating
No schools nearby
We couldn't find any schools near this home.
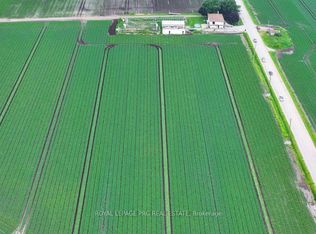
- C$1,569,0003 bd3 ba-- sqft1160 River Rd, Bradford West Gwillimbury, ON L3Z4A3For Sale
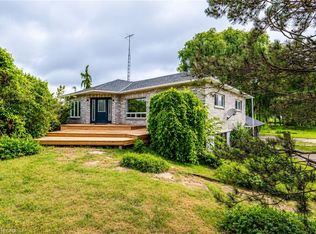
- C$999,9994 bd2 ba1.3k sqft393 Canal Rd, Bradford West Gwillimbury, ON L3Z4C4For Sale
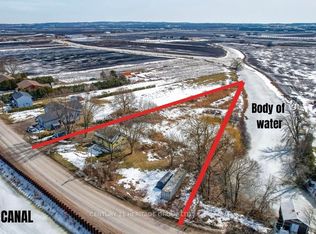
- C$799,0005 bd2 ba-- sqft963 Canal Rd, Bradford West Gwillimbury, ON L3Z4C9For Sale
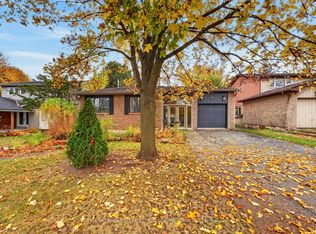
- C$1,289,9005 bd2 ba-- sqft6162 Highway 9, King, ON L0G1T0For Sale

Similar homes
- C$999,0004 bd2 ba-- sqft58 Wright Cres, Caledon, ON L7E 3X5For Sale
 MLS ID #W14146562, PMA BRETHOUR REAL ESTATE CORPORATION INC.. TRREB
- C$1,024,9004 bd2 ba-- sqft6497 6th Line, New Tecumseth, ON L0G 1W0For Sale
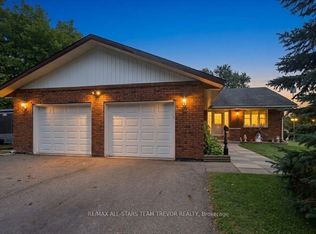 MLS ID #N13819776, RE/MAX ALL-STARS TEAM TREVOR REALTY. TRREB
- C$1,076,0003 bd2 ba-- sqft261 Carol Ave, Newmarket, ON L3Y 4T2For Sale
 MLS ID #N13656550, SUTTON GROUP-ADMIRAL REALTY INC.. TRREB
- C$1,100,0003 bd3 ba-- sqft202 John St W, Bradford West Gwillimbury, ON L3Z 1J4For Sale
 MLS ID #N13766416, REALTY EXECUTIVES PRIORITY ONE LIMITED. TRREB
