Charm, character, and plenty of space! This North Winton Village home is filled with natural light and beautiful hardwood floors throughout. The spacious first floor features an inviting living room with a fireplace and built-ins, a formal dining room, and a bright kitchen with stainless steel appliances. Upstairs you’ll find generously sized bedrooms and a full bath, with plenty of windows bringing in tons of natural light. One of our favorite features is the screened-in porch, the perfect spot for your morning coffee or relaxing at the end of the day! Out back, a covered deck overlooks the fully fenced yard, giving you plenty of space to enjoy the warmer months. A detached garage and driveway provide convenient off-street parking. With so much charm, great living space, and an awesome backyard setup, this one is ready for its next owner!
Delayed showings begin Saturday, 8/15 at 9:00 AM. Delayed negotiations Wednesday, 8/19 at 12:00 PM.
Pending
$199,900
84 Harwick Rd, Rochester, NY 14609
3beds
1,394sqft
Single Family Residence
Built in 1928
4,791 Square Feet Lot
$-- Zestimate®
$143/sqft
$-- HOA
What's special
Natural lightGenerously sized bedroomsFormal dining roomBeautiful hardwood floors throughout
- 49 days
- 100
- 4
Zillow last checked:
Listing updated:
Listed by:
RE/MAX Realty Group 585-248-0250,
Jillian Kehrer 518-461-3809,
Todd H Stanzel 585-797-5555,
RE/MAX Realty Group
Source: NYSAMLSs,MLS#: R1706750 Originating MLS: Rochester
Originating MLS: RochesterFacts & features
Interior
Bedrooms & bathrooms
- Bedrooms: 3
- Bathrooms: 1
- Full bathrooms: 1
Heating
- Gas, Forced Air
Appliances
- Included: Dryer, Dishwasher, Electric Oven, Electric Range, Disposal, Gas Water Heater, Microwave, Refrigerator, Washer
- Laundry: In Basement
Features
- Ceiling Fan(s), Separate/Formal Dining Room, Separate/Formal Living Room, Sliding Glass Door(s), Solid Surface Counters
- Flooring: Carpet, Hardwood, Laminate, Tile, Varies
- Doors: Sliding Doors
- Basement: Full,Sump Pump
- Number of fireplaces: 1
Interior area
- Total structure area: 1,394
- Total interior livable area: 1,394 sqft
Property
Parking
- Total spaces: 2
- Parking features: Detached, Garage, Garage Door Opener
- Garage spaces: 2
Features
- Levels: Two
- Stories: 2
- Patio & porch: Deck
- Exterior features: Blacktop Driveway, Deck, Fully Fenced
- Fencing: Full
Lot
- Size: 4,791 Square Feet
- Dimensions: 43 x 115
- Features: Near Public Transit, Rectangular, Rectangular Lot, Residential Lot
Details
- Parcel number: 2634001070700007022000
- Special conditions: Standard
Construction
Type & style
- Home type: SingleFamily
- Architectural style: Colonial,Two Story
- Property subtype: Single Family Residence
Materials
- Aluminum Siding, Vinyl Siding, Copper Plumbing, PEX Plumbing
- Foundation: Block
Condition
- Resale
- Year built: 1928
Utilities & green energy
- Electric: Circuit Breakers
- Sewer: Connected
- Water: Connected, Public
- Utilities for property: High Speed Internet Available, Sewer Connected, Water Connected
Community & HOA
Community
- Subdivision: Bedford Manor
Location
- Region: Rochester
Financial & listing details
- Price per square foot: $143/sqft
- Tax assessed value: $165,000
- Annual tax amount: $6,849
- Date on market: 8/13/2026
- Cumulative days on market: 49 days
- Listing terms: Cash,Conventional,FHA,VA Loan
Estimated market value
Not available
Estimated sales range
Not available
Not available
Price history
| Date | Event | Price |
|---|---|---|
| 8/20/2026 | Pending sale | $199,900$143/sqft |
Source:  NYSAMLSs #R1706750 Report a problem NYSAMLSs #R1706750 Report a problem | ||
| 8/13/2026 | Listed for sale | $199,900+11.1%$143/sqft |
Source: NYSAMLSs #R1706750 Report a problem | ||
| 11/15/2023 | Sold | $180,000+20%$129/sqft |
Source: NYSAMLSs #R1497169 Report a problem | ||
| 9/21/2023 | Pending sale | $150,000$108/sqft |
Source: NYSAMLSs #R1497169 Report a problem | ||
| 9/14/2023 | Listed for sale | $150,000-14.2%$108/sqft |
Source: NYSAMLSs #R1497169 Report a problem | ||
| 8/22/2023 | Listing removed | -- |
Source: NYSAMLSs #R1487230 Report a problem | ||
| 8/16/2023 | Price change | $174,900-0.1%$125/sqft |
Source: NYSAMLSs #R1487230 Report a problem | ||
| 8/10/2023 | Listed for sale | $175,000+34.7%$126/sqft |
Source: NYSAMLSs #R1487230 Report a problem | ||
| 5/23/2018 | Sold | $129,900$93/sqft |
Source: NYSAMLSs #R1104638 Report a problem | ||
| 3/26/2018 | Pending sale | $129,900$93/sqft |
Source: Howard Hanna - Brighton #R1104638 Report a problem | ||
| 3/16/2018 | Listed for sale | $129,900$93/sqft |
Source: Howard Hanna - Brighton #R1104638 Report a problem | ||
Public tax history
| Year | Property taxes | Tax assessment |
|---|---|---|
| 2025 | -- | $165,000 |
| 2024 | -- | $165,000 +1.9% |
| 2023 | -- | $162,000 +53.3% |
| 2022 | -- | $105,700 |
| 2021 | -- | $105,700 |
| 2020 | -- | $105,700 |
| 2018 | -- | $105,700 +14.9% |
| 2017 | $2,162 | $92,000 |
| 2016 | -- | $92,000 |
| 2015 | -- | $92,000 |
| 2014 | -- | $92,000 |
| 2013 | -- | $92,000 |
| 2012 | -- | $92,000 |
| 2011 | -- | $92,000 |
| 2010 | -- | $92,000 |
| 2009 | -- | $92,000 +1.1% |
| 2007 | -- | $91,000 |
| 2006 | -- | $91,000 |
| 2005 | -- | $91,000 |
| 2004 | -- | $91,000 +22.6% |
| 2003 | -- | $74,200 |
| 2002 | -- | $74,200 |
| 2001 | -- | $74,200 |
| 2000 | -- | $74,200 |
Find assessor info on the county website
Monthly payment
Climate risks
Neighborhood: 14609
Nearby schools
Schools provided by the listing agent
- District: East Irondequoit
Source: NYSAMLSs. This data may not be complete. We recommend contacting the local school district to confirm school assignments for this home.
Similar homes
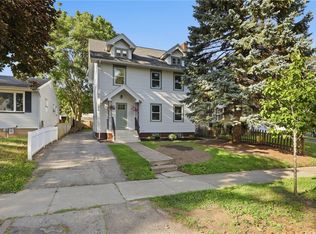
- $199,9004 bd2 ba1.7k sqft228 Westchester Ave, Rochester, NY 14609For Sale
 MLS ID #R1718417, Ryan M. VanHoover, Listing by: Empire Realty Group. NYSAMLSs
 - $199,9003 bd1 ba1k sqft185 Wilsonia Rd, Rochester, NY 14609For Sale
 MLS ID #R1714520, Stephen E. Wrobbel, Listing by: Howard Hanna. NYSAMLSs
 - $199,9004 bd2 ba1.3k sqft1531 N Goodman St, Rochester, NY 14609For Sale
 MLS ID #R1718698, Sarah McCrackan, Listing by: Elysian Homes by Mark Siwiec and Associates. NYSAMLSs
 - $215,0003 bd2 ba1.2k sqft434 Crossfield Rd, Rochester, NY 14609For Sale
 MLS ID #R1714297, Octavio Garcia, Listing by: Howard Hanna. NYSAMLSs
 - $224,9003 bd1 ba1.5k sqft540 Helendale Rd, Rochester, NY 14609For SaleMLS ID #R1711530, Ben Kayes, Listing by: RE/MAX Realty Group. NYSAMLSs
- $175,0004 bd2 ba1.4k sqft328 Northland Ave, Rochester, NY 14609For SaleMLS ID #R1702420, Ignazio Vaccaro, Listing by: Keller Williams Realty Greater Rochester. NYSAMLSs
- $199,9004 bd2 ba1.9k sqft32 Timpat Dr, Rochester, NY 14624For SaleMLS ID #R1718587, Gretchen Eleanor Nace, Listing by: Elysian Homes by Mark Siwiec and Associates. NYSAMLSs
- $189,9003 bd2 ba1.2k sqft59 California Dr, Rochester, NY 14616For SaleMLS ID #R1718946, Rita Lujan Pettinaro, Listing by: Keller Williams Realty Greater Rochester. NYSAMLSs
- $184,0183 bd2 ba1.2k sqft56 Northlane Dr, Rochester, NY 14621For SaleMLS ID #R1716708, Ashley M. Zeiner, Listing by: RE/MAX Plus. NYSAMLSs
- $189,9002 bd2 ba1.1k sqft4 Sanford Pl, Rochester, NY 14620For SaleMLS ID #R1718629, Richard J. Testa, Listing by: Howard Hanna. NYSAMLSs
- $199,0004 bd2 ba1.6k sqft295 Terrace Park, Rochester, NY 14619For SaleMLS ID #R1717006, Nicholas J Wenderlich, Listing by: Keller Williams Realty Greater Rochester. NYSAMLSs
- $165,0004 bd2 ba1.6k sqft157 Cherry Rd, Rochester, NY 14612For SaleMLS ID #R1705802, Nicole Noon, Listing by: eXp Realty. NYSAMLSs
- $255,0004 bd2 ba1.5k sqft182 McKinley St, Rochester, NY 14609For SaleMLS ID #R1693466, Mark C. Updegraff, Listing by: Updegraff Group LLC. NYSAMLSs
- $219,9002 bd2 ba1.4k sqft118 Bay Village Dr, Rochester, NY 14609For SaleMLS ID #R1673551, William D. Howe, Listing by: Hunt Real Estate ERA/Columbus. NYSAMLSs
- $199,9003 bd2 ba1.7k sqft18 Hickory St, Rochester, NY 14620For SaleMLS ID #R1714459, Heather E. Lindsay, Listing by: RE/MAX Plus. NYSAMLSs
- $164,9003 bd1 ba1.2k sqft12 Willow St, Rochester, NY 14606For SaleMLS ID #R1715943, Joseph Deleguardia, Listing by: RE/MAX Realty Group. NYSAMLSs
- $220,0002 bd1 ba1.3k sqft617 Howard Rd, Rochester, NY 14624For SaleMLS ID #R1717978, Marilyn Bernier, Listing by: R Realty Rochester LLC. NYSAMLSs
- $195,0004 bd2 ba1.4k sqft191 Straub Rd, Rochester, NY 14626For SaleMLS ID #S1701338, Lee Baldwin, Listing by: Acropolis Realty Group LLC. NYSAMLSs
- $199,9003 bd2 ba1.5k sqft124 Adams St, Rochester, NY 14608For SaleMLS ID #R1712619, Cassandra Bradley, Listing by: Cassandra Bradley Realty LLC. NYSAMLSs
