Nestled on a large park-like lot with woods in the backyard, this custom-designed 4-bedroom, 3-bath home offers the perfect blend of comfort, privacy, and year-round recreation. A welcoming, light-filled living room flows seamlessly into the formal dining room, creating an inviting space for entertaining. The efficient kitchen features stainless steel appliances and nearby laundry for everyday convenience. The main level includes a spacious primary bedroom with beautiful hardwood floors and a second bedroom currently used as a home office. Upstairs, you'll find two generously sized bedrooms, a full bath, and abundant storage. The lower level expands your living space with a beautifully finished family room featuring a cozy wood-burning fireplace, creating the perfect setting for movie nights, holiday gatherings, or simply unwinding at the end of the day. A versatile bonus room offers flexibility for a home gym, craft room, or office, while the workshop area, quarter bath, and abundant storage add everyday convenience. Step outside to a peaceful backyard retreat where mature woods provide a beautiful natural backdrop. Enjoy your morning coffee, host summer barbecues, or relax and take in the sights and sounds of nature. A charming bridge spans the creek, adding character and convenient access beyond. Gardening enthusiasts will appreciate the large raspberry patch, established perennial plantings, and garden shed for storing tools and outdoor equipment. An attached garage with a convenient entryway is especially welcome during the winter months. Ideally located near the Superior Hiking Trail, as well as cross-country skiing, ATV, and snowmobile trails, this property is a true outdoor enthusiast's dream. Come experience all this exceptional home has to offer!
For sale
Price cut: $4K (11/3)
$275,000
84 Hays Cr, Silver Bay, MN 55614
4beds
2,722sqft
Single Family Residence
Built in 1958
8,712 Square Feet Lot
$-- Zestimate®
$101/sqft
$-- HOA
What's special
Convenient quarter bathConvenient nearby laundry facilities
- 51 days
- 216
- 10
Zillow last checked:
Listing updated:
Listed by:
Lisa A Michalski 218-220-9453,
Edina Realty, Inc. - Duluth
Source: Lake Superior Area Realtors as distributed by MLS GRID,MLS#: 6128164
Facts & features
Interior
Bedrooms & bathrooms
- Bedrooms: 4
- Bathrooms: 3
- Full bathrooms: 2
- 1/4 bathrooms: 1
Rooms
- Room types: Utility Room, Workshop
Bedroom
- Description: Primary bedroom
- Level: Main
- Area: 144 Square Feet
- Dimensions: 12 x 12
Bedroom
- Description: Currently used as an office space
- Level: Main
- Area: 130.64 Square Feet
- Dimensions: 9.2 x 14.2
Bedroom
- Level: Upper
- Area: 255 Square Feet
- Dimensions: 15 x 17
Bedroom
- Description: Suite for guests with bedroom
- Level: Upper
- Area: 235.33 Square Feet
- Dimensions: 10.1 x 23.3
Bonus room
- Description: Use as office, craft, exercise room
- Level: Basement
- Area: 127.6 Square Feet
- Dimensions: 11.6 x 11
Dining room
- Description: Formal dining room
- Level: Main
- Area: 126 Square Feet
- Dimensions: 12 x 10.5
Entry hall
- Description: Great convenience between house and garage
- Level: Main
Family room
- Description: Fireplace, carpet, room to gather together
- Level: Basement
- Area: 546 Square Feet
- Dimensions: 14 x 39
Kitchen
- Description: Stainless steel appliances, eat-in option
- Level: Main
- Area: 111.87 Square Feet
- Dimensions: 9.9 x 11.3
Laundry
- Description: Adjacent to kitchen
- Level: Main
- Area: 52.84 Square Feet
- Dimensions: 5.8 x 9.11
Living room
- Description: Open to dining, bay window, carpet
- Level: Main
- Area: 240 Square Feet
- Dimensions: 12 x 20
Heating
- Boiler, Natural Gas
Cooling
- None
Appliances
- Included: Water Heater-Gas, Dryer, Microwave, Range, Refrigerator, Washer
- Laundry: Main Level, Dryer Hook-Ups, Washer Hookup
Features
- Eat In Kitchen, Natural Woodwork, Foyer-Entrance
- Flooring: Tiled Floors
- Windows: Wood Frames
- Basement: Full,Finished,Partially Finished,Bath,Den/Office,Family/Rec Room,Fireplace
- Number of fireplaces: 1
- Fireplace features: Wood Burning, Basement
Interior area
- Total interior livable area: 2,722 sqft
- Finished area above ground: 2,026
- Finished area below ground: 696
Property
Parking
- Total spaces: 1
- Parking features: Concrete, Attached
- Attached garage spaces: 1
Features
- Patio & porch: Patio
- Exterior features: Rain Gutters
Lot
- Size: 8,712 Square Feet
- Dimensions: 71 x 125
- Features: Landscaped
Details
- Additional structures: Storage Shed
- Foundation area: 1400
- Parcel number: 22750022210
Construction
Type & style
- Home type: SingleFamily
- Architectural style: Traditional
- Property subtype: Single Family Residence
Materials
- Steel Siding, Frame/Wood
- Foundation: Concrete Perimeter
- Roof: Asphalt Shingle
Condition
- Previously Owned
- Year built: 1958
Utilities & green energy
- Electric: Minnesota Power
- Sewer: Public Sewer
- Water: Public
- Utilities for property: Cable, Fiber Optic, Satellite
Community & HOA
HOA
- Has HOA: No
Location
- Region: Silver Bay
Financial & listing details
- Price per square foot: $101/sqft
- Tax assessed value: $238,100
- Annual tax amount: $2,080
- Date on market: 9/25/2026
- Cumulative days on market: 53 days
- Listing terms: Cash,Conventional
- Road surface type: Paved
Estimated market value
Not available
Estimated sales range
Not available
Not available
Price history
| Date | Event | Price |
|---|---|---|
| 11/3/2026 | Price change | $275,000-1.4%$101/sqft |
Source:  Lake Superior Area Realtors as distributed by MLS GRID #6128164 Report a problem | ||
| 9/25/2026 | Listed for sale | $279,000$102/sqft |
Source: Lake Superior Area Realtors as distributed by MLS GRID #6128164 Report a problem | ||
Public tax history
| Year | Property taxes | Tax assessment |
|---|---|---|
| 2025 | $1,830 -28.2% | $213,230 +8% |
| 2024 | $2,550 +179% | $197,501 -20.8% |
| 2023 | $914 +61.1% | $249,321 +231.8% |
| 2022 | $567 -1.5% | $75,139 |
| 2021 | $576 +4.1% | $75,139 |
| 2020 | $553 +158.9% | $75,139 +6.9% |
| 2018 | $214 +14.3% | $70,300 -12.7% |
| 2017 | $187 +278% | $80,500 -1.2% |
| 2016 | $49 -90.1% | $81,500 -15.9% |
| 2015 | $499 | $96,900 |
| 2014 | $499 -13.4% | -- |
| 2013 | $576 -6.4% | -- |
| 2012 | $616 | -- |
| 2011 | -- | -- |
| 2010 | $1,170 | -- |
Find assessor info on the county website
Monthly payment
Est. payment
Payment breakdown
Explore the cost of this home by adjusting the details. Changes won't be saved.Climate risks
Neighborhood: 55614

Similar homes
- $249,9003 bd2 ba2k sqft30 Law Dr, Silver Bay, MN 55614For Sale
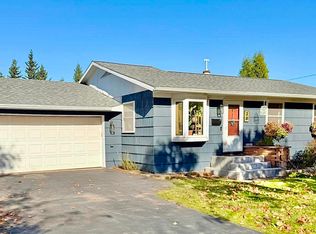 MLS ID #6128788, Molly O'Neill, Lutsen Real Estate Group. Lake Superior Area Realtors as distributed by MLS GRID
- $319,9003 bd3 ba2.2k sqft75 Nelson Dr, Silver Bay, MN 55614For Sale
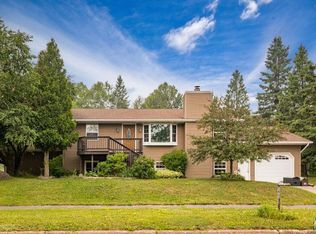 MLS ID #6127189, Gigi Maxwell, Legacy Real Estate Group LLC. Lake Superior Area Realtors as distributed by MLS GRID
- $214,0002 bd2 ba1.5k sqft11 Ives Rd, Silver Bay, MN 55614For Sale
 MLS ID #6127141, Lisa A Michalski, Edina Realty, Inc. - Duluth. Lake Superior Area Realtors as distributed by MLS GRID
- $189,0002 bd2 ba1.8k sqft38 Evans Cr, Silver Bay, MN 55614For Sale
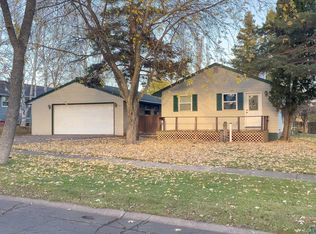 MLS ID #6128765, Lisa A Michalski, Edina Realty, Inc. - Duluth. Lake Superior Area Realtors as distributed by MLS GRID
