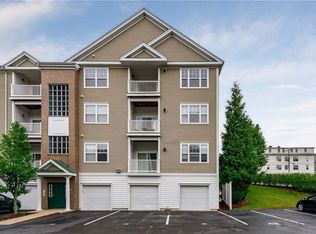
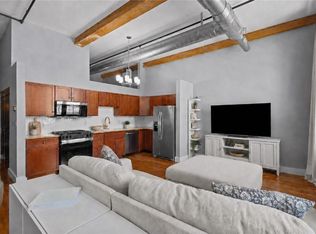
Welcome to River Haven, where comfort, convenience, and low-maintenance living come together. This move-in-ready, second-floor condominium offers 2 bedrooms, 2 full baths, central air, in-unit laundry, and a 1-car garag with parking for two. The fully applianced kitchen features white cabinets, under-cabinet lighting and overlooks the open-concept living and dining areas, creating the perfect setting for everyday living and entertaining. The spacious primary suite offers a walk-in closet and private en-suite bath, providing a comfortable retreat. A second bedroom and full bath offer flexibility for guests, a home office, or additional living space. River Haven residents enjoy exceptional amenities, including on-site management, a clubhouse, fitness center, outdoor swimming pool, grilling area, and a convenient vehicle wash and vacuum station. Ideally located just minutes from major highways, shopping, dining, and everyday conveniences, this beautiful condo offers the perfect blend of comfort, lifestyle, and accessibility. Don't miss this opportunity to enjoy carefree condominium living in one of the area's most desirable communities.
Pending
$259,900
84 Mill St APT 202, Woonsocket, RI 02895
2beds
968sqft
:
Get pre-qualified$2,050/mo
Condominium
Built in 2004
-- sqft lot
$-- Zestimate®
$268/sqft
$353/mo HOA
What's special
Outdoor swimming poolIn-unit laundryCentral airFully applianced kitchenWhite cabinetsGrilling areaSpacious primary suite
- 48 days |
- 41 |
- 2 |
Zillow last checked:
Listing updated:
Listed by:
Linda Delach 401-559-5774,
Boucher Real Estate
Source: StateWide MLS RI,MLS#: 1415467
Facts & features
Interior
Bedrooms & bathrooms
- Bedrooms: 2
- Bathrooms: 2
- Full bathrooms: 2
Primary bedroom
- Level: First
Bathroom
- Level: First
Other
- Level: First
Dining area
- Level: First
Other
- Level: First
Kitchen
- Level: First
Heating
- Natural Gas, Central Air, Forced Air, Individual Control
Cooling
- Central Air
Appliances
- Included: Gas Water Heater, Dishwasher, Dryer, Disposal, Microwave, Oven/Range, Refrigerator, Washer
- Laundry: In Unit
Features
- Wall (Dry Wall), Plumbing (Mixed), Ceiling Fan(s)
- Flooring: Ceramic Tile, Laminate, Carpet
- Windows: Insulated Windows
- Basement: None
- Has fireplace: No
- Fireplace features: None
Interior area
- Total structure area: 968
- Total interior livable area: 968 sqft
- Finished area above ground: 968
- Finished area below ground: 0
Video & virtual tour
Property
Parking
- Total spaces: 2
- Parking features: Attached, Garage Door Opener, Assigned, Driveway
- Attached garage spaces: 1
- Has uncovered spaces: Yes
Features
- Stories: 1
- Entry location: First Floor Access
- Exterior features: Balcony
- Pool features: In Ground
Lot
- Features: Close to Clubhouse
Details
- Parcel number: WOONM35EL115U64
- Zoning: MU2
Construction
Type & style
- Home type: Condo
- Property subtype: Condominium
- Attached to another structure: Yes
Materials
- Dry Wall, Masonry, Vinyl Siding
- Foundation: Concrete Perimeter
Condition
- New construction: No
- Year built: 2004
Utilities & green energy
- Electric: 100 Amp Service, Circuit Breakers, Individual Meter
- Sewer: In Fee, Public Sewer
- Water: In Fee, Municipal
- Utilities for property: Sewer Connected, Water Connected
Community & HOA
Community
- Features: Near Public Transport, Commuter Bus, Highway Access, Hospital, Private School, Public School, Recreational Facilities, Restaurants, Schools, Near Shopping, Near Swimming, Tennis, Community Building, On-Site Maintenance, Outdoor Pool, Recreation Room
HOA
- Has HOA: No
- HOA fee: $353 monthly
Location
- Region: Woonsocket
Financial & listing details
- Price per square foot: $268/sqft
- Tax assessed value: $188,500
- Annual tax amount: $2,800
- Date on market: 6/22/2026
Estimated market value
Not available
Estimated sales range
Not available
Not available
Price history
| Date | Event | Price |
|---|---|---|
| 7/1/2026 | Pending sale | $259,900$268/sqft |
Source:  StateWide MLS RI #1415467 Report a problem StateWide MLS RI #1415467 Report a problem | ||
| 6/22/2026 | Listed for sale | $259,900+8.3%$268/sqft |
Source: StateWide MLS RI #1415467 Report a problem | ||
| 7/20/2022 | Sold | $240,000+4.3%$248/sqft |
Source: StateWide MLS RI #1313052 Report a problem | ||
| 6/21/2022 | Pending sale | $230,000$238/sqft |
Source: StateWide MLS RI #1313052 Report a problem | ||
| 6/16/2022 | Listed for sale | $230,000+43.8%$238/sqft |
Source: StateWide MLS RI #1313052 Report a problem | ||
| 4/29/2020 | Sold | $160,000+0.1%$165/sqft |
Source: StateWide MLS RI #1246993 Report a problem | ||
| 2/13/2020 | Listed for sale | $159,900+27.9%$165/sqft |
Source: Nathan Clark and Associates #1246993 Report a problem | ||
| 4/2/2018 | Sold | $125,000+0.1%$129/sqft |
Source: Public Record Report a problem | ||
| 1/11/2018 | Listed for sale | $124,900+4.2%$129/sqft |
Source: Nathan Clark and Associates #1180472 Report a problem | ||
| 9/21/2010 | Listing removed | $119,900$124/sqft |
Source: RE/MAX Town & Country of Rhode Island #956933 Report a problem | ||
| 9/18/2010 | Listed for sale | $119,900-24.1%$124/sqft |
Source: RE/MAX Town & Country of Rhode Island #956933 Report a problem | ||
| 8/15/2009 | Listing removed | $157,900$163/sqft |
Source: NRT NewEngland #932034 Report a problem | ||
| 8/3/2008 | Listed for sale | $157,900+0.6%$163/sqft |
Source: NRT NewEngland #932034 Report a problem | ||
| 5/5/2005 | Sold | $157,000$162/sqft |
Source: Public Record Report a problem | ||
Public tax history
| Year | Property taxes | Tax assessment |
|---|---|---|
| 2025 | $2,741 | $188,500 |
| 2024 | $2,741 +4% | $188,500 |
| 2023 | $2,635 | $188,500 |
| 2022 | $2,635 +16.3% | $188,500 +97.6% |
| 2021 | $2,266 +0% | $95,400 |
| 2020 | $2,266 -1.4% | $95,400 |
| 2018 | $2,297 -16.1% | $95,400 +4.8% |
| 2017 | $2,739 -5.5% | $91,000 |
| 2016 | $2,897 -13% | $91,000 |
| 2015 | $3,329 -8.6% | $91,000 -12.1% |
| 2014 | $3,640 +1.8% | $103,500 |
| 2013 | $3,577 +7.1% | $103,500 +900% |
| 2012 | $3,339 -13.5% | $10,350 -93.3% |
| 2011 | $3,860 +6.2% | $153,800 |
| 2010 | $3,634 +5.7% | $153,800 |
| 2009 | $3,439 +57.3% | $153,800 -6.9% |
| 2008 | $2,186 +6.7% | $165,200 |
| 2006 | $2,048 | $165,200 |
Find assessor info on the county website
Monthly payment
Est. payment
Payment breakdown
Explore the cost of this home by adjusting the details. Changes won't be saved.Climate risks
Neighborhood: East Woonsocket
Nearby schools
GreatSchools rating
- 3/10Pothier-Citizens Elementary CampusGrades: PK-5Distance: 0.3 mi
- 3/10Woonsocket Middle @ Villa NovaGrades: 6-8Distance: 0.5 mi
- 3/10Woonsocket High SchoolGrades: 9-12Distance: 0.9 mi
- $268,9002 bd2 ba1k sqft84 Mill St APT 303, Woonsocket, RI 02895Off Market
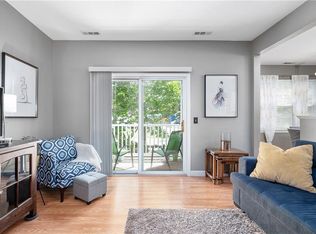
- $289,9002 bd2 ba1k sqft84 Mill St APT 203, Woonsocket, RI 02895Off Market
- $284,5002 bd2 ba1k sqft84 Mill St APT 104, Woonsocket, RI 02895Off Market
- $280,0002 bd2 ba1k sqft84 Mill St APT 304, Woonsocket, RI 02895Sold
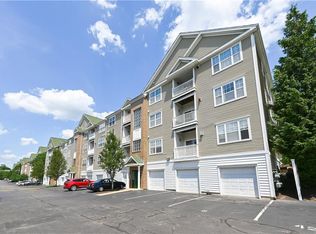
- $276,0002 bd2 ba1k sqft84 Mill St APT 103, Woonsocket, RI 02895Off Market
- $285,2002 bd2 ba1k sqft84 Mill St APT 204, Woonsocket, RI 02895Off Market
- $255,5002 bd2 ba968 sqft84 Mill St APT 102, Woonsocket, RI 02895Off Market
- $273,2002 bd2 ba968 sqft84 Mill St APT 302, Woonsocket, RI 02895Off Market
- $222,3001 bd1 ba772 sqft84 Mill St APT 301, Woonsocket, RI 02895Off Market
A local agent can set up tours, give advice and negotiate with sellers.
A local lender can help you make sure your offer is ready when you are.
Similar homes
- $259,9003 bd1 ba1.2k sqftSocial District Condominium, Woonsocket, RI 02895For Sale

 MLS ID #1414887, The Rachel Jones Team, SKD Real Estate. StateWide MLS RI
 - $225,0001 bd1 ba772 sqftRiver Haven, Woonsocket, RI 02895For Sale
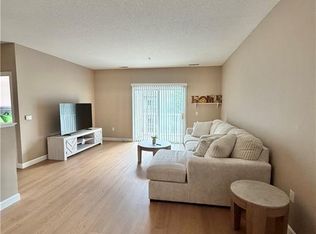 MLS ID #1414395, Janice Falconer, Seren Realty Co.. StateWide MLS RI
 - $164,0002 bd1 ba820 sqftRathbun St, Woonsocket, RI 02895For Sale
 MLS ID #1416174, Talib Hussain, Keller Williams Realty. StateWide MLS RI
 - $255,0001 bd1 ba620 sqftThe Lofts, Woonsocket, RI 02895For Sale
 MLS ID #1410987, Melissa Neveux, Cote Partners Realty LLC. StateWide MLS RI
 - $279,9992 bd2 ba1k sqftGardens On Wake Robin, Lincoln, RI 02865For SaleMLS ID #1419582, Nicole Fortes-Samuel, eXp Realty. StateWide MLS RI
- $299,9992 bd1 ba1.1k sqft232 Transit St, Woonsocket, RI 02895For SaleMLS ID #1418863, Allison Bouley, RI Real Estate Services. StateWide MLS RI
- $364,0002 bd1 ba976 sqft1173 Park Ave, Woonsocket, RI 02895For SaleMLS ID #1420098, Linda Morrissey, RE/MAX Properties. StateWide MLS RI
- $384,9003 bd1 ba1k sqft43 Virginia Ave, Woonsocket, RI 02895For SaleMLS ID #1420149, Izabella Whiting, RE/MAX Real Estate Center. StateWide MLS RI
- $275,0002 bd2 ba1.1k sqftFairlawn, Pawtucket, RI 02860For SaleMLS ID #1407110, Javier Santos, Strive Realty. StateWide MLS RI
- $255,0002 bd1 ba780 sqftQuail Run, Lincoln, RI 02838For SaleMLS ID #1409094, Donna Silva, Real Broker, LLC. StateWide MLS RI
- $225,0001 bd1 ba730 sqftFour Elms, Cumberland, RI 02864For SaleMLS ID #1420114, Michael LeBoeuf, Keller Williams Leading Edge. StateWide MLS RI
- $319,9002 bd2 ba1.1k sqftParkwood East, Cranston, RI 02920For SaleMLS ID #1418873, Teresa Marcella, Noonan/Lombardi, REALTORS. StateWide MLS RI
- $299,0002 bd2 ba964 sqftThe Mill At Allendale, North Providence, RI 02911For SaleMLS ID #1418819, Steven Miller Group, Coldwell Banker Realty. StateWide MLS RI
- $250,0001 bd1 ba600 sqftCoachman, Cranston, RI 02920For SaleMLS ID #1419916, Kyle Seyboth, Century 21 Limitless. StateWide MLS RI
- $229,9001 bd1 ba759 sqftHomestead Mills, Smithfield, RI 02917For SaleMLS ID #1419305, Stephen Gaskin, Residential Properties Ltd.. StateWide MLS RI
- $285,0002 bd1 ba840 sqft65 Milliken Ave APT 3, Franklin, MA 02038For SaleMLS ID #73554037, Christopher Perchard, Real Broker MA, LLC. MLS PIN
- $355,0003 bd3 ba1.4k sqftAvenue C Condominiums, Woonsocket, RI 02895For SaleMLS ID #1418448, Millie Pereira, Excel Companies. StateWide MLS RI
- $320,0002 bd2 ba995 sqftLa Strada Condominiums, Johnston, RI 02919For SaleMLS ID #1420120, Richard Baccari, Churchill & Banks Co., LLC. StateWide MLS RI
- $269,9002 bd1 ba900 sqftWoodland Estates Condominiums, Johnston, RI 02919For SaleMLS ID #1417194, Eva DeCosta, Williams & Stuart Real Estate. StateWide MLS RI
- $364,9003 bd3 ba1.4k sqftAvenue C Condominiums, Woonsocket, RI 02895For SaleMLS ID #1418435, Millie Pereira, Excel Companies. StateWide MLS RI
