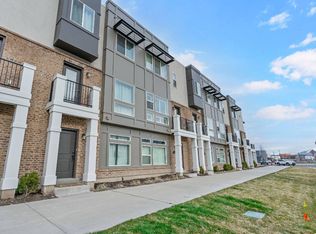
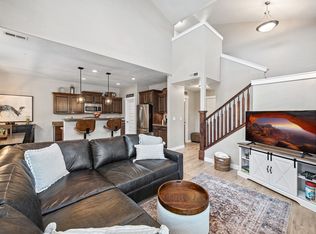
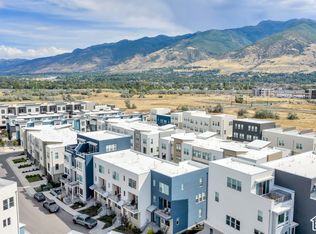
Location, convenience, and opportunity all come together in this beautiful end-unit townhouse in the heart of Farmington! Featuring 3 bedrooms and 4 bathrooms, this home offers an open-concept kitchen with a spacious island, stainless steel appliances, abundant natural light, and a private balcony with stunning mountain views. Enjoy an unbeatable location just minutes from Station Park's shopping, dining, and entertainment, Lagoon Amusement Park, Western Sports Park, and the University of Utah Health Center. With quick access to I-15, the FrontRunner station, and the 24-mile paved Denver & Rio Grande Western Rail Trail, commuting and outdoor recreation couldn't be more convenient. The community also features a swimming pool and no rental cap, making this an excellent opportunity for homeowners and investors alike. Whether you're looking for a place to call home or an investment property in one of Davis County's most convenient locations, this townhouse offers the best of both worlds! A/C condenser replaced in 2023
For sale
$450,000
84 N 1100 W, Farmington, UT 84025
3beds
1,840sqft
Townhouse
Built in 2016
871 Square Feet Lot
$447,400 Zestimate®
$245/sqft
$206/mo HOA
What's special
End-unit townhouseOpen-concept kitchenSpacious islandStainless steel appliancesAbundant natural light
- 9 days
- 286
- 38
Zillow last checked:
Listing updated:
Listed by:
Jacob Wiseman 801-641-2529,
RE/MAX Associates,
Rodger Jessop 801-529-2688,
RE/MAX Associates
Source: UtahRealEstate.com,MLS#: 2190810
Facts & features
Interior
Bedrooms & bathrooms
- Bedrooms: 3
- Bathrooms: 4
- Full bathrooms: 2
- 1/2 bathrooms: 2
- Partial bathrooms: 2
Rooms
- Room types: Great Room
Primary bedroom
- Level: Third
Heating
- Forced Air, Central
Cooling
- Central Air
Appliances
- Included: Refrigerator, Disposal, Gas Oven, Free-Standing Range
Features
- Walk-In Closet(s)
- Flooring: Carpet, Laminate, Tile
- Windows: Blinds, Drapes, Double Pane Windows
- Has fireplace: No
Interior area
- Total structure area: 1,840
- Total interior livable area: 1,840 sqft
- Finished area above ground: 1,840
Property
Parking
- Total spaces: 2
- Parking features: Garage
- Garage spaces: 2
Features
- Stories: 3
- Patio & porch: Porch, Open Porch
- Exterior features: Balcony
- Has private pool: Yes
- Pool features: Fenced, In Ground, Association
Lot
- Size: 871 Square Feet
- Residential vegetation: Landscaping: Full
Details
- Parcel number: 085720210
- Zoning: RES
- Zoning description: Single-Family
Construction
Type & style
- Home type: Townhouse
- Property subtype: Townhouse
Materials
- Brick, Stucco, Cement Siding
- Foundation: Slab
- Roof: Asphalt
Condition
- Blt./Standing
- New construction: No
- Year built: 2016
Utilities & green energy
- Water: Culinary
- Utilities for property: Natural Gas Connected, Electricity Connected, Sewer Connected, Water Connected
Community & HOA
Community
- Subdivision: Avenues At Station
HOA
- Has HOA: Yes
- Amenities included: Biking Trails, Insurance, Maintenance, Picnic Area, Pool
- Services included: Insurance, Maintenance Grounds
- HOA fee: $206 monthly
- HOA name: Advantage Management
- HOA phone: 801-235-7368
Location
- Region: Farmington
Financial & listing details
- Price per square foot: $245/sqft
- Tax assessed value: $484,000
- Annual tax amount: $2,605
- Date on market: 10/12/2026
- Listing terms: Cash,Conventional,FHA,VA Loan
- Inclusions: Refrigerator
- Acres allowed for irrigation: 0
- Electric utility on property: Yes
Estimated market value
$447,400
$425,000 - $470,000
$2,749/mo
Price history
| Date | Event | Price |
|---|---|---|
| 10/13/2026 | Listed for sale | $450,000+25%$245/sqft |
Source:  UtahRealEstate.com #2190810 Report a problem | ||
| 2/14/2019 | Listing removed | $359,900$196/sqft |
Source: RANLife Real Estate #1570697 Report a problem | ||
| 12/7/2018 | Listed for sale | $359,900$196/sqft |
Source: RANLife Real Estate #1570697 Report a problem | ||
Public tax history
| Year | Property taxes | Tax assessment |
|---|---|---|
| 2025 | $2,606 +0.8% | $482,000 -0.4% |
| 2024 | $2,585 +1.6% | $484,000 +1.3% |
| 2023 | $2,544 +0.6% | $478,000 -1.8% |
| 2022 | $2,530 +4.8% | $487,000 +27.8% |
| 2021 | $2,415 +2.6% | $381,000 +5% |
| 2020 | $2,354 +7.9% | $363,000 +21% |
| 2019 | $2,182 | $300,000 -6.8% |
| 2018 | $2,182 | $322,000 |
Find assessor info on the county website
Monthly payment
Est. payment
Payment breakdown
Explore the cost of this home by adjusting the details. Changes won't be saved.Climate risks
Neighborhood: 84025
Nearby schools
Schools provided by the listing agent
- Elementary: Canyon Creek
- Middle: Farmington
- High: Farmington
- District: Davis
Source: UtahRealEstate.com. This data may not be complete. We recommend contacting the local school district to confirm school assignments for this home.
Similar homes
- $444,9903 bd3 ba1.5k sqft936 W Spring Creek Ln, Farmington, UT 84025For Sale
 MLS ID #2183666, Jennifer L Wiechec, Axis Realty Group. UtahRealEstate.com
- $460,0003 bd3 ba1.6k sqft895 Waterside Dr, Farmington, UT 84025For Sale
 MLS ID #2191142, Monica Smith, REDFIN CORPORATION. UtahRealEstate.com
- $499,9994 bd4 ba1.9k sqft566 N Sego Way, Farmington, UT 84025For Sale
 MLS ID #2192224, Ryan J Ivie, RE/MAX Associates. UtahRealEstate.com
- $435,0003 bd2 ba1.8k sqft1649 N Hollyhock Cir, Farmington, UT 84025For Sale
 MLS ID #2171874, Xiao Dong Yu, Unity Group Real Estate LLC. UtahRealEstate.com
- $599,9003 bd3 ba2.2k sqft1508 N Sweetwater Ln W, Farmington, UT 84025For SaleMLS ID #2192458, Rich Castleberry, Century 21 Everest (Centerville). UtahRealEstate.com
- $375,0002 bd3 ba1.4k sqft872 N Shepard Creek Pkwy, Farmington, UT 84025For SaleMLS ID #2188717, Liriola Fawcett, Inventa Realty. UtahRealEstate.com
- $519,9003 bd3 ba1.8k sqft1516 W Fiore Dr #104, Farmington, UT 84025For SaleMLS ID #2178157, Jacob Ballstaedt, TREO RENTALS & SALES, Inc. UtahRealEstate.com
- $549,9903 bd3 ba1.8k sqft981 N Hay Ln #40, Farmington, UT 84025New ConstructionMLS ID #2192435, Kim Owens, Weekley Homes, LLC. UtahRealEstate.com
- $499,9003 bd3 ba1.8k sqft604 N Sego Way #222, Farmington, UT 84025For SaleMLS ID #2189299, Scott Jessop, RE/MAX Associates. UtahRealEstate.com
- $515,0003 bd3 ba1.9k sqft1147 N Haight Creek Loop, Farmington, UT 84025For SaleMLS ID #2153006, Ashlee Strong, Ascend Realty Group LLC. UtahRealEstate.com
- $580,0004 bd3 ba1.7k sqft42 Country Bend Rd, Farmington, UT 84025For SaleMLS ID #2191479, Tennille Ridgway, KW Success Keller Williams Realty. UtahRealEstate.com
- $529,9903 bd3 ba1.8k sqft981 N Hay Ln #39, Farmington, UT 84025New ConstructionMLS ID #2191418, Kim Owens, Weekley Homes, LLC. UtahRealEstate.com
- $495,0004 bd2 ba1.6k sqft14 W 620 S, Farmington, UT 84025For SaleMLS ID #2190274, Natalie Gines, Berkshire Hathaway HomeServices Utah Properties (North Salt Lake). UtahRealEstate.com
- $375,0002 bd3 ba1.2k sqft1008 N Shepard Creek Pkwy Unit 9, Farmington, UT 84025For SaleMLS ID #2183456, Ledah L. Andrew, Equity Real Estate (South Valley). UtahRealEstate.com
- $499,9903 bd3 ba1.8k sqft981 N Hay Ln W #36, Farmington, UT 84025New ConstructionMLS ID #2180609, Mark G Chapman, Weekley Homes, LLC. UtahRealEstate.com
- $529,0004 bd4 ba2.2k sqft1112 N 1880 W, Farmington, UT 84025For SaleMLS ID #2172637, Sid Magill, Real Broker, LLC (Farmington). UtahRealEstate.com
- $519,9003 bd2 ba1.6k sqft1125 W 1185 N, Farmington, UT 84025For SaleMLS ID #2184351, Amanda Grove, Real Broker, LLC. UtahRealEstate.com
- $455,0003 bd3 ba1.6k sqft288 S 600 W, Centerville, UT 84014For SaleMLS ID #2181417, Kathleen Hartshorn, KW Success Keller Williams Realty (Layton). UtahRealEstate.com
- $525,0004 bd3 ba2.2k sqft112 E 1470 S, Farmington, UT 84025For SaleMLS ID #2184709, Korey Moore, RE/MAX Associates. UtahRealEstate.com
