WOW 5 BEDROOMS AND 3.5 BATHROOMS! So much space and room for all your needs in this one. The main floor offers a roomy eat in kitchen open to the family room. From the family room you can exit to the patio begging you to sit back, relax, and enjoy a beverage at the end of a long day. Speaking of relaxing at the end of the day you'll enjoy this USABLE .65 acre lot which provides a beautiful lawn and a wooded area calling you to hang a hammock in the shade or gather with friends around the fire ring. Travel back inside and you find a first floor second primary suite which could be an in-law quarters or main floor primary if you desire. Rounding out this floor, is a dining room, laundry room, formal living room, and half bath. Upstairs you'll find the generously sized primary suite, three additional bedrooms, and a 3rd full bathroom. As if this isn't enough the lower level has a full wet bar with a refrigerator and yet another gathering space in this nicely sized rec room. The lower level also offers a large storage area.
Pending
$449,900
84 Oak Ledge Ave, Schuylkill Haven, PA 17972
5beds
3,475sqft
:
Get pre-qualified$2,998/mo
Single Family Residence
Built in 2005
0.65 Acres Lot
$-- Zestimate®
$129/sqft
$50/mo HOA
What's special
- 39 days |
- 668 |
- 34 |
Likely to sell faster than
Zillow last checked:
Listing updated:
Listed by:
Brook Koch-Guers 570-449-0825,
RE/MAX Five Star Realty 5703668600
Source: Bright MLS,MLS#: PASK2027880
Facts & features
Interior
Bedrooms & bathrooms
- Bedrooms: 5
- Bathrooms: 4
- Full bathrooms: 3
- 1/2 bathrooms: 1
- Main level bathrooms: 2
- Main level bedrooms: 1
Rooms
- Room types: Living Room, Dining Room, Primary Bedroom, Bedroom 2, Bedroom 3, Bedroom 4, Kitchen, Family Room, In-Law/auPair/Suite, Laundry, Recreation Room, Bathroom 2, Primary Bathroom, Half Bath
Primary bedroom
- Level: Upper
Bedroom 2
- Level: Upper
Bedroom 3
- Level: Upper
Bedroom 4
- Level: Upper
Primary bathroom
- Level: Upper
Bathroom 2
- Level: Upper
Dining room
- Level: Main
Family room
- Level: Main
Half bath
- Level: Main
Other
- Level: Main
Kitchen
- Level: Main
Laundry
- Level: Main
Living room
- Level: Main
Recreation room
- Level: Lower
Heating
- Forced Air, Natural Gas
Cooling
- Central Air, Electric
Appliances
- Included: Dishwasher, Dryer, Microwave, Refrigerator, Washer, Cooktop, Gas Water Heater
- Laundry: Main Level, Laundry Room
Features
- Basement: Full,Garage Access,Interior Entry,Partially Finished,Walk-Out Access
- Number of fireplaces: 1
Interior area
- Total structure area: 3,475
- Total interior livable area: 3,475 sqft
- Finished area above ground: 2,780
- Finished area below ground: 695
Property
Parking
- Total spaces: 4
- Parking features: Built In, Garage Faces Front, Driveway, Attached
- Attached garage spaces: 2
- Uncovered spaces: 2
Accessibility
- Accessibility features: None
Features
- Levels: Two
- Stories: 2
- Pool features: None
Lot
- Size: 0.65 Acres
Details
- Additional structures: Above Grade, Below Grade
- Parcel number: 18060076.068
- Zoning: RESIDENTIAL
- Special conditions: Standard
Construction
Type & style
- Home type: SingleFamily
- Architectural style: Traditional
- Property subtype: Single Family Residence
Materials
- Vinyl Siding
- Foundation: Permanent
Condition
- New construction: No
- Year built: 2005
Utilities & green energy
- Sewer: Public Sewer
- Water: Well
Community & HOA
Community
- Subdivision: Sunnyside
HOA
- Has HOA: Yes
- Services included: Other
- HOA fee: $149 quarterly
- HOA name: SUNNYSIDE HOMEOWNERS ASSOCIATION
Location
- Region: Schuylkill Haven
- Municipality: NORTH MANHEIM TWP
Financial & listing details
- Price per square foot: $129/sqft
- Tax assessed value: $504,800
- Annual tax amount: $7,210
- Date on market: 7/2/2026
- Listing agreement: Exclusive Right To Sell
- Listing terms: Conventional,FHA,PHFA,Cash
- Inclusions: Refrigerator, Range, Microwave, Dishwasher, Easher, Dryer
- Ownership: Fee Simple
Estimated market value
Not available
Estimated sales range
Not available
Not available
Price history
| Date | Event | Price |
|---|---|---|
| 7/31/2026 | Pending sale | $449,900$129/sqft |
Source:  Bright MLS #PASK2027880 Report a problem Bright MLS #PASK2027880 Report a problem | ||
| 7/3/2026 | Listed for sale | $449,900+100%$129/sqft |
Source: Bright MLS #PASK2027880 Report a problem | ||
| 10/11/2010 | Sold | $225,000-5.9%$65/sqft |
Source: Public Record Report a problem | ||
| 8/27/2010 | Listed for sale | $239,000+4.1%$69/sqft |
Source: Gigi Miechowski #114971986 Report a problem | ||
| 5/11/2006 | Sold | $229,521$66/sqft |
Source: Public Record Report a problem | ||
Public tax history
| Year | Property taxes | Tax assessment |
|---|---|---|
| 2023 | $6,609 -0.9% | $102,135 |
| 2022 | $6,670 +3.4% | $102,135 |
| 2021 | $6,449 -0.9% | $102,135 |
| 2020 | $6,510 +183.5% | $102,135 |
| 2019 | $2,296 -62% | $102,135 |
| 2018 | $6,040 | $102,135 |
| 2017 | -- | $102,135 |
| 2015 | -- | $102,135 |
| 2011 | -- | $102,135 |
| 2010 | -- | $102,135 |
| 2009 | -- | $102,135 |
| 2007 | -- | $102,135 +921.4% |
| 2004 | -- | $10,000 |
Find assessor info on the county website
Monthly payment
Est. payment
Payment breakdown
Explore the cost of this home by adjusting the details. Changes won't be saved.Climate risks
Neighborhood: Renningers
Nearby schools
GreatSchools rating
- 7/10Blue Mountain Elementary East SchoolGrades: K-5Distance: 3.7 mi
- 5/10Blue Mountain Middle SchoolGrades: 6-8Distance: 3.8 mi
- 7/10Blue Mountain High SchoolGrades: 9-12Distance: 1.1 mi
Schools provided by the listing agent
- District: Blue Mountain
Source: Bright MLS. This data may not be complete. We recommend contacting the local school district to confirm school assignments for this home.
- $411,5005 bd3 ba3.8k sqft82 Oak Ledge Ave, Schuylkill Haven, PA 17972Off Market
- $534,8004 bd3 ba3.6k sqft86 Oak Ledge Ave, Schuylkill Haven, PA 17972Off Market
- $458,8004 bd2 ba2.3k sqft88 Oak Ledge Ave, Schuylkill Haven, PA 17972Off Market
- $467,9005 bd3 ba3.5k sqft36 Kelsey Dr, Schuylkill Haven, PA 17972Off Market
- $445,8004 bd3 ba2.8k sqft80 Oak Ledge Ave, Schuylkill Haven, PA 17972Off Market
- $447,1005 bd4 ba3k sqft34 Kelsey Dr, Schuylkill Haven, PA 17972Off Market
- $372,0004 bd2 ba1.7k sqft30 Jack And Jill Dr, Schuylkill Haven, PA 17972Off Market
- $353,5004 bd2 ba1.7k sqft28 Jack And Jill Dr, Schuylkill Haven, PA 17972Off Market
A local agent can set up tours, give advice and negotiate with sellers.
A local lender can help you make sure your offer is ready when you are.
Similar homes
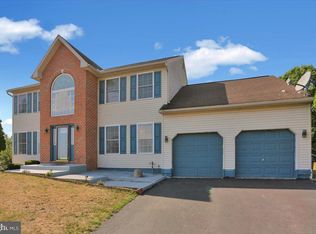
- $395,9004 bd3 ba2.8k sqft87 Oak Ledge Ave, Schuylkill Haven, PA 17972For Sale
 MLS ID #PASK2025842, Jen Blankenbiller, BHHS Homesale Realty- Reading Berks. Bright MLS
 - $359,9003 bd3 ba3.2k sqft500 Hillcroft Ave, Schuylkill Haven, PA 17972For Sale
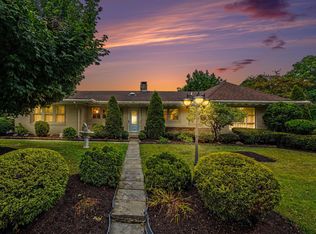 MLS ID #PASK2028132, Bobbie Jo Knight, Iron Valley Real Estate Keystone. Bright MLS
 - $399,9004 bd2 ba1.8k sqft86 Browns Church Rd, Schuylkill Haven, PA 17972For Sale
 MLS ID #PASK2028550, Mike Klonis, Century 21 Gold. Bright MLS
 - $415,0003 bd3 ba2.3k sqft1865 Buckaroo Cv #1864, Auburn, PA 17922For Sale
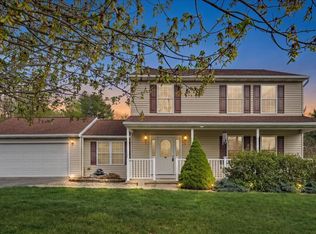 MLS ID #PASK2025218, Sharon Carroll, BHHS Homesale Realty - Schuylkill Haven. Bright MLS
 - $489,9004 bd3 ba3k sqft108 Dogwood Dr, Bernville, PA 19506For SaleMLS ID #PABK2075918, Nancy Marchese, Keller Williams Realty Group. Bright MLS
- $429,9993 bd3 ba2.3k sqft3090 Village Rd, Orwigsburg, PA 17961For SaleMLS ID #781291, Jill Saunders, Saunders Real Estate. GLVR
- $360,0004 bd3 ba1.9k sqftHiggins Building, Pottsville, PA 17901For SaleMLS ID #PASK2027514, Sharon Carroll, BHHS Homesale Realty - Schuylkill Haven. Bright MLS
- $499,0003 bd2 ba2k sqft1933 Wynonah Dr, Auburn, PA 17922For SaleMLS ID #PASK2027824, Abby Nelson, Keller Williams Platinum Realty - Schuylkill. Bright MLS
- $574,9004 bd3 ba3k sqft115 Holly Rd, Orwigsburg, PA 17961For SaleMLS ID #PASK2028570, Eric Rothenberger, Better Homes and Gardens Real Estate Valley Partners. Bright MLS
- $309,0003 bd3 ba1.9k sqft14 Hillside Rd, Pottsville, PA 17901For SaleMLS ID #PASK2028806, Michael A. Becker, KW Empower. Bright MLS
- $299,0004 bd2 ba1.9k sqft1800 Crazy Horse Dr, Auburn, PA 17922For SaleMLS ID #PASK2028808, Jill Saunders, Saunders Real Estate. Bright MLS
- $441,0003 bd2 ba2k sqft522 Green Ln, West Penn Township, PA 18211For SaleMLS ID #781614, Kristen L. Obert, Iron Valley R E Northeast. GLVR
- $435,0004 bd3 ba4.9k sqft1812 Mahantongo St, Pottsville, PA 17901For SaleMLS ID #PASK2027956, Cheryl Kelly, RE/MAX Five Star Realty. Bright MLS
- $400,0004 bd3 ba3k sqft88 Davis Bridge Rd, Bernville, PA 19506For SaleMLS ID #PABK2071992, Loretta Leibert, BHHS Homesale Realty- Reading Berks. Bright MLS
- $440,0005 bd5 ba4k sqft630 S Hoffman Blvd, Ashland, PA 17921For SaleMLS ID #PASK2023854, Chris Carr, HomeZu. Bright MLS
- from $417,9904 bd3 ba2.4k sqftBlue Ridge Plan, Seiders Hill, Pottsville, PA 17901New ConstructionBerks Homes
- $494,9904 bd3 ba2.7k sqft57 Sajer Rd Lot 63, Pottsville, PA 17901New ConstructionBright MLS
- $299,0005 bd3 ba1.9k sqft809 5th St, Pt Carbon, PA 17965For SaleMLS ID #PASK2028458, Kelly Unger, Keller Williams of Central PA. Bright MLS
- $469,0004 bd3 ba2.3k sqft374 Fisher Dam Rd, Hamburg, PA 19526For SaleMLS ID #PABK2073282, Kim Shannon, Iron Valley Real Estate of Berks. Bright MLS
- $--3 bd1 ba2.7k sqft752 Penn Dr W, Tamaqua, PA 18252AuctionAuction.com 2
