Exactly what the right buyer has been waiting for. Let's get the obvious out of the way first: This isn't your typical MLS listing. 84 Orchard Street has been condemned by the city due to broken plumbing pipes and flooding. It's being sold strictly as-is, where-is, and no interior access is permitted.Now for the fun part: Behind today's challenges is a classic two-family in Medford's sought-after Hillside neighborhood with a timeless layout, off-street parking, a nice little backyard, and potential to expand into the walk-up attic and lower level (buyer to perform all due diligence). Situated moments from Tufts University, the Green Line Extension, and the best restaurants and shopping Medford has to offer, the location is unbeatable. This isn't just a renovation project—it’s a blank canvas in one of the most resilient markets in the Greater Boston area. Some buyers will scroll right past this listing. The right buyer will stop scrolling. Roll up your sleeves, assemble your team, let your imagination take over, and let the work begin. Great properties aren't always found—they're created.
Pending
$900,000
84 Orchard St, Medford, MA 02155
4beds
1,940sqft
Multi Family
Built in 1910
-- sqft lot
$882,100 Zestimate®
$464/sqft
$-- HOA
What's special
Timeless layoutNice little backyardOff-street parking
- 45 days
- 49
- 0
Zillow last checked:
Listing updated:
Listed by:
Mike Cohen 617-852-1160,
Compass 617-303-0067
Source: MLS PIN,MLS#: 73557522
Facts & features
Interior
Bedrooms & bathrooms
- Bedrooms: 4
- Bathrooms: 2
- Full bathrooms: 2
Features
- Basement: Full
- Has fireplace: No
Interior area
- Total structure area: 1,940
- Total interior livable area: 1,940 sqft
- Finished area above ground: 1,940
Property
Parking
- Total spaces: 2
- Parking features: Off Street, Stone/Gravel
- Uncovered spaces: 2
Features
- Patio & porch: Porch
Lot
- Size: 4,072 Square Feet
- Features: Other
Details
- Parcel number: M:O05 B:0034 L:0000,640698
- Zoning: GR
Construction
Type & style
- Home type: MultiFamily
- Property subtype: Multi Family
Materials
- Frame
- Foundation: Block
- Roof: Shingle
Condition
- Year built: 1910
Utilities & green energy
- Sewer: Public Sewer
- Water: Public
Community & HOA
Community
- Features: Public Transportation, Shopping, Park, Conservation Area, Highway Access, House of Worship, Public School, T-Station, University
Location
- Region: Medford
Financial & listing details
- Price per square foot: $464/sqft
- Tax assessed value: $788,400
- Annual tax amount: $6,804
- Date on market: 8/28/2026
- Total actual rent: 0
Estimated market value
$882,100
$838,000 - $926,000
$4,115/mo
Price history
| Date | Event | Price |
|---|---|---|
| 9/2/2026 | Pending sale | $900,000$464/sqft |
Source: MLS PIN #73557522 Report a problem | ||
| 7/31/2026 | Listed for sale | $900,000$464/sqft |
Source: MLS PIN #73557522 Report a problem | ||
Public tax history
| Year | Property taxes | Tax assessment |
|---|---|---|
| 2025 | $5,938 | $697,000 |
| 2024 | $5,938 +2.9% | $697,000 +4.5% |
| 2023 | $5,772 +0.7% | $667,300 +4.9% |
| 2022 | $5,732 +5.1% | $636,200 +9.8% |
| 2021 | $5,454 +0.4% | $579,600 -2.1% |
| 2020 | $5,434 +5.1% | $591,900 +9.9% |
| 2019 | $5,172 +4.7% | $538,700 +11.7% |
| 2018 | $4,939 +5.9% | $482,300 +9.2% |
| 2017 | $4,662 +2.8% | $441,500 +9% |
| 2016 | $4,534 +4.5% | $405,200 +9.3% |
| 2015 | $4,337 +5.5% | $370,700 +10.5% |
| 2014 | $4,109 -3.5% | $335,400 -2.7% |
| 2013 | $4,260 +5.7% | $344,700 +2.9% |
| 2012 | $4,029 +3.3% | $334,900 -0.3% |
| 2011 | $3,899 +3.7% | $335,800 -2% |
| 2010 | $3,761 +1% | $342,500 -7.3% |
| 2009 | $3,725 -1% | $369,500 -10.5% |
| 2008 | $3,764 +0.4% | $412,700 -2.1% |
| 2007 | $3,748 +4% | $421,600 +6.5% |
| 2006 | $3,605 +6.2% | $395,700 +9.9% |
| 2005 | $3,396 +6.6% | $360,100 +7.2% |
| 2004 | $3,185 +8.2% | $336,000 +51.6% |
| 2003 | $2,943 +3.3% | $221,600 |
| 2002 | $2,848 +16.2% | $221,600 +44% |
| 2000 | $2,450 +2.8% | $153,900 |
| 1999 | $2,384 | $153,900 |
Find assessor info on the county website
Monthly payment
Est. payment
Payment breakdown
Explore the cost of this home by adjusting the details. Changes won't be saved.Climate risks
Neighborhood: 02155
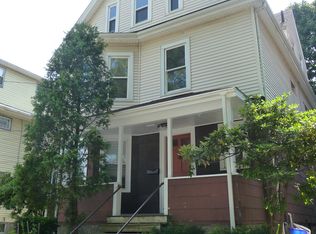


Similar homes
- $979,0004 bd2 ba2.3k sqft7 Pembroke St, Medford, MA 02155For Sale
 MLS ID #73568335, Sharon Tang, U3 Realty, LLC. MLS PIN
 - $1,195,0005 bd2 ba2.1k sqft49 Webster St, Medford, MA 02155For Sale
 MLS ID #73565007, Elvira Federico, Greenway Realty Group, LLC. MLS PIN
 - $940,0005 bd2 ba1.7k sqft51 Flint St, Somerville, MA 02145For Sale
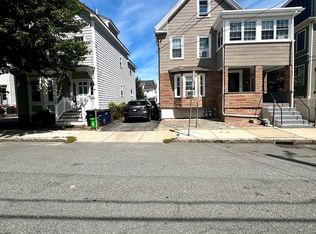 MLS ID #73571502, Sushma Chopra, Massachusetts Realty. MLS PIN
 - $849,9005 bd2 ba2.3k sqft292 Broadway, Malden, MA 02148For Sale
 MLS ID #73585552, Stephanie Rizzuto, REMAX Andrew Realty Services. MLS PIN
