Skip main navigation
Closed
  • $625,200

    84 W Walnut St Ste 403, Asheville, NC 28801

    2beds
    1,000sqft
    Condominium
    Built in 1925
    -- sqft lot
    $625,200 Zestimate®
    $625/sqft
    $2,166 Estimated rent

    Home value

    $625,200

    $575,000 - $681,000

    $2,166/mo

    Zestimate® history
    Loading
    Loading...

    Owner options

    List your home for rent

    $2,166/mo

    Rent Zestimate®

    Find your next renter with Zillow Rental Manager. Plus, with online applications, you can quickly screen prospective tenants – for free.

    Learn more

    $2,166/mo

    Rent Zestimate®

    Refinance and save

    $4,041/mo

    Est. payment

    Refinancing to a lower rate could help reduce your monthly payments and save thousands over the life of the loan.

    See today's rates

    $4,041/mo

    Est. payment

    Explore your selling options

    Work with a Zillow partner agent

    Leverage their expertise and Zillow's premium Showcase listings to get your home seen by more buyers.

    Get started

    List with your own agent

    Get your home in front of millions of buyers by listing it on Zillow.

    Learn how to do it

    Sell it yourself

    Take full control of how buyers see your home on Zillow by listing For Sale by Owner (FSBO).

    List your home

    What's special

    New gas logs fireplaceLayered mountain viewsModern amish cabinetrySpacious rooftop terraceCustom farmhouse sinkDowntown ashevilleWalk-in closet

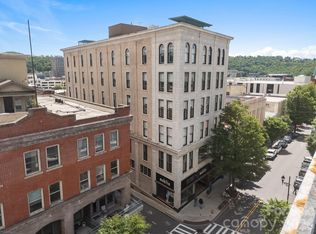
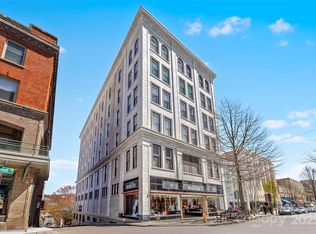
    REMODELED DOWNTOWN CONDO in the historic Old Penney's Building Condominiums! This fabulously updated condo grants a split bedroom plan w/ 2 primary bedrooms, each w/ full bath. Open floor plan boasts 12-ft ceilings, new gas logs fireplace, & gorgeous wood flooring. Kitchen features Modern Amish cabinetry, Corian Solid surface countertops, & custom farmhouse sink. In living room, new floating shelves were constructed w/ integrated LED lighting to showcase your favorite art! Lower shelf includes a growing light ideal for plants. Spacious rooftop terrace touts absolutely glorious city & layered mountain views! Efficient HVAC system is water based using community cooling tower. Newer water heater. Storage units available for rent. Highlights include walk-in closet, pantry, view of Grove Park Inn from one bedroom, & an entire floor plan of functional, usable space! Historic status reduces property taxes! This is an amazing opportunity to reside in the core of beloved downtown Asheville!

    This property is not currently displayed as for sale or rent on Zillow. This may be different from what's on other websites or public sources.

    Zillow last checked:

    Listing updated:

    Listed by:

    Matt Tavener sellers@TheMattAndMollyTeam.com,

    Keller Williams Professionals,

    Amy Pointer,

    Keller Williams Professionals

    Bought with:

    Scott Ambler

    Howard Hanna Beverly-Hanks Asheville-Downtown

    Source: Canopy MLS as distributed by MLS GRID,MLS#: 4024686MLS Logo

    Facts & features

    Interior

    Bedrooms & bathrooms
    • Bedrooms: 2
    • Bathrooms: 2
    • Full bathrooms: 2
    • Main level bedrooms: 2
    Primary bedroom
    • Level: Main
    Bathroom full
    • Level: Main
    Bathroom full
    • Level: Main
    Other
    • Level: Main
    Dining area
    • Level: Main
    Kitchen
    • Level: Main
    Living room
    • Level: Main
    Heating
    • Heat Pump, Natural Gas
    Cooling
    • Ceiling Fan(s), Heat Pump
    Appliances
    • Included: Disposal, Electric Water Heater, Gas Oven, Gas Range, Microwave, Refrigerator
    • Laundry: Laundry Closet, Main Level
    Features
    • Breakfast Bar, Built-in Features, Open Floorplan, Pantry, Walk-In Closet(s)
    • Flooring: Wood
    • Has basement: No
    • Fireplace features: Gas Log, Living Room
    Interior area
    • Total structure area: 1,000
    • Total interior livable area: 1,000 sqft
    • Finished area above ground: 1,000
    • Finished area below ground: 0

    Property

    Parking
    • Parking features: Parking Garage
    • Details: Buyer may apply for parking permit for attached parking garage.
    Features
    • Levels: One
    • Stories: 1
    • Entry location: Main
    • Exterior features: Elevator, Rooftop Terrace
    Living quarters
    • Secondary features: None
    Details
    • Parcel number: 9649304764C0403
    • Zoning: CBD
    • Special conditions: Standard

    Construction

    Type & style
    • Home type: Condo
    • Architectural style: Contemporary
    • Property subtype: Condominium
    Materials
    • Brick Partial
    • Roof: Built-Up,Flat,Rubber
    Condition
    • New construction: No
    • Year built: 1925

    Utilities & green energy

    • Sewer: Public Sewer
    • Water: City

    Community & HOA

    Community
    • Features: Elevator, Rooftop Terrace
    • Subdivision: Old Penneys Building Condos
    HOA
    • Has HOA: Yes
    • HOA fee: $430 monthly
    • HOA name: Tessier Assoc/Ruben Gonzalez
    • HOA phone: 828-398-5279
    Location
    • Region: Asheville

    Financial & listing details

    • Price per square foot: $625/sqft
    • Tax assessed value: $481,700
    • Date on market: 5/12/2023
    • Cumulative days on market: 68 days
    • Listing terms: Cash,Conventional
    • Road surface type: None, Paved

    Price history

    DateEventPrice
    8/9/2023Sold$595,000-4.8%$595/sqft
    Source: Canopy MLS as distributed by MLS GRID #4024686 Report a problem
    7/19/2023Pending sale$625,000$625/sqft
    Source: Canopy MLS as distributed by MLS GRID #4024686 Report a problem
    6/29/2023Price change$625,000-3.8%$625/sqft
    Source: Canopy MLS as distributed by MLS GRID #CAR4024686 Report a problem
    5/12/2023Listed for sale$650,000+50.3%$650/sqft
    Source: Canopy MLS as distributed by MLS GRID #CAR4024686 Report a problem
    7/1/2015Sold$432,500-0.5%$433/sqft
    Source: Agent Provided Report a problem
    4/4/2015Listed for sale$434,500-3.2%$435/sqft
    Source: Keller Williams Professionals #580869 Report a problem
    12/7/2014Listing removed$449,000$449/sqft
    Source: Keller Williams Professionals #569158 Report a problem
    8/22/2014Listed for sale$449,000+15.1%$449/sqft
    Source: Keller Williams Professionals #569158 Report a problem
    5/16/2012Listing removed$390,000$390/sqft
    Source: Keller Williams Professionals #512720 Report a problem
    2/21/2012Listed for sale$390,000-14.7%$390/sqft
    Source: Keller Williams Professionals #512720 Report a problem
    6/24/2008Listing removed$457,000$457/sqft
    Source: Listhub #407971 Report a problem
    6/10/2008Listed for sale$457,000$457/sqft
    Source: Listhub #407971 Report a problem

    Public tax history

    Tax history is unavailable.

    Neighborhood: 28801

    Nearby schools

    GreatSchools rating
    Schools provided by the listing agent
    • Elementary: Asheville City
    • Middle: Asheville
    • High: Asheville

    Source: Canopy MLS as distributed by MLS GRID. This data may not be complete. We recommend contacting the local school district to confirm school assignments for this home.

    Get a cash offer in 3 minutes
    Find out how much your home could sell for in as little as 3 minutes with a no-obligation cash offer.
    Estimated market value
    $625,200
    Get a cash offer in 3 minutes
    Find out how much your home could sell for in as little as 3 minutes with a no-obligation cash offer.
    Estimated market value
    $625,200