Enjoy country living with room to make it your own on over 7.5 acres! This 3-bedroom, 2-bath home offers comfortable 1-level living, an open-concept/updated kitchen, and a barn/stable for equestrian use or your favorite hobbies. The acreage offers space to relax, explore, garden, or create the kind of outdoor retreat you've been dreaming about. A rare opportunity to enjoy a horse property with plenty of possibilities! (Updates include: 2023 Roof, 2020 Built 30x50 Barn, New LVP Flooring Great Room, Kitchen, & Hallway, Removed wall to create and open-concept kitchen/great room, Complete Kitchen Remodel, Added Vinyl Siding and Painted Exterior Brick, Replaced Windows, New HVAC, Built Laundry Room, Built Deck, 2026 Interior Paint and Carpet.) Select images have been virtually staged.
For sale
$380,000
840 Dawson Rd, Brighton, TN 38011
3beds
1,539sqft
Single Family Residence
Built in 1996
7.63 Acres Lot
$-- Zestimate®
$247/sqft
$-- HOA
What's special
Complete kitchen remodelBuilt laundry roomBuilt deckReplaced windows
- 4 hours
- 45
- 12
Zillow last checked:
Listing updated:
Listed by:
Natalie F Murphy,
MidSouth Residential, LLC 901-507-4680,
Brad Murphy,
MidSouth Residential, LLC
Source: MAAR,MLS#: 10234234
Facts & features
Interior
Bedrooms & bathrooms
- Bedrooms: 3
- Bathrooms: 2
- Full bathrooms: 2
Primary bedroom
- Features: Carpet
- Level: First
- Area: 224
- Dimensions: 14 x 16
Bedroom 2
- Features: Carpet, Shared Bath
- Level: First
- Area: 180
- Dimensions: 12 x 15
Bedroom 3
- Features: Carpet, Shared Bath
- Level: First
- Area: 165
- Dimensions: 11 x 15
Primary bathroom
- Features: Dressing Area, Separate Shower, Full Bath
Dining room
- Dimensions: 0 x 0
Kitchen
- Features: Updated/Renovated Kitchen, Kitchen Island
- Area: 220
- Dimensions: 11 x 20
Living room
- Features: LR/DR Combination
- Dimensions: 0 x 0
Den
- Area: 224
- Dimensions: 14 x 16
Heating
- Central
Cooling
- Ceiling Fan(s), Central Air
Appliances
- Laundry: Laundry Room
Features
- All Bedrooms Down, Primary Down, Den/Great Room, Kitchen, Primary Bedroom, 2nd Bedroom, 3rd Bedroom, 2 or More Baths, Laundry Room, Square Feet Source: AutoFill (MAARdata) or Public Records (Cnty Assessor Site)
- Flooring: Part Carpet, Vinyl
- Basement: Crawl Space
- Has fireplace: No
Interior area
- Total interior livable area: 1,539 sqft
Property
Parking
- Total spaces: 2
- Parking features: Driveway/Pad
- Covered spaces: 2
- Has uncovered spaces: Yes
Features
- Stories: 1
- Patio & porch: Deck
- Pool features: None
Lot
- Size: 7.63 Acres
- Dimensions: 7.630 acres
- Features: Other (See Remarks)
Details
- Additional structures: Barn/Stable
- Parcel number: 040 040 11102
Construction
Type & style
- Home type: SingleFamily
- Architectural style: Traditional
- Property subtype: Single Family Residence
Materials
- Brick Veneer, Vinyl Siding
- Roof: Composition Shingles
Condition
- New construction: No
- Year built: 1996
Utilities & green energy
- Sewer: Septic Tank
- Water: Public
Community & HOA
Location
- Region: Brighton
Financial & listing details
- Price per square foot: $247/sqft
- Tax assessed value: $12,000
- Annual tax amount: $1,298
- Price range: $380K - $380K
- Date on market: 11/12/2026
- Listing terms: Conventional,FHA,VA Loan
Estimated market value
Not available
Estimated sales range
Not available
Not available
Price history
| Date | Event | Price |
|---|---|---|
| 11/12/2026 | Listed for sale | $380,000+2782.7%$247/sqft |
Source:  MAAR #10234234 Report a problem | ||
| 8/7/2000 | Sold | $13,182$9/sqft |
Source: Agent Provided Report a problem | ||
Public tax history
| Year | Property taxes | Tax assessment |
|---|---|---|
| 2019 | $73 | $3,000 |
| 2018 | $73 -0.5% | $3,000 |
| 2017 | $73 | $3,000 |
| 2016 | $73 +0.7% | $3,000 |
| 2015 | $73 +0.1% | $3,000 +0.1% |
| 2014 | $72 | $2,998 |
| 2013 | -- | $2,998 -13% |
| 2012 | $81 | $3,447 |
| 2011 | $81 | $3,447 |
| 2010 | $81 | $3,447 |
| 2009 | $81 | $3,447 |
| 2008 | $81 | $3,447 |
| 2007 | -- | $3,447 +68.8% |
| 2006 | $58 | $2,042 |
| 2005 | $58 | $2,042 |
| 2004 | $58 | $2,042 |
| 2002 | $58 | $2,042 |
| 2001 | -- | $2,042 -87.3% |
| 2000 | -- | $16,054 |
Find assessor info on the county website
Monthly payment
Est. payment
Payment breakdown
Explore the cost of this home by adjusting the details. Changes won't be saved.Climate risks
Neighborhood: 38011
Similar homes
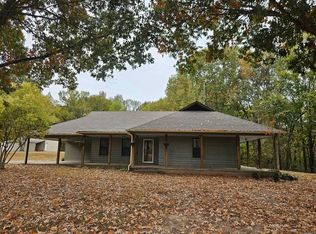
- $370,0003 bd2 ba1.7k sqft3699 Portersville Rd, Atoka, TN 38004For Sale By Owner
- $425,0003 bd2 ba2.1k sqft4994 Brighton Clopton Rd, Brighton, TN 38011For Sale
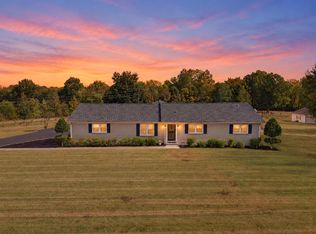 MLS ID #10233160, R. Annette Wilson, Crye-Leike, Inc., REALTORS. MAAR
- $350,0004 bd3 ba2k sqft1137 Lucy Kelly Rd, Brighton, TN 38011For Sale
 MLS ID #10232542, Kelly J Jankovsky, Hometown Realty. MAAR
- $359,0003 bd2 ba1.8k sqft748 Kellum Ln, Burlison, TN 38015For Sale By Owner

