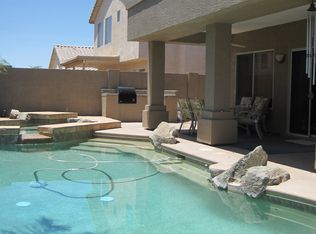
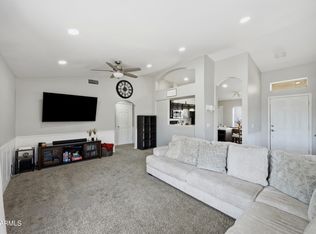
ABSOLUTELY CHARMING HOME! This beautifully appointed home has been meticulously maintained! Gorgeous tile flooring throughout. Spacious Great Room opens to eat-in Kitchen. Kitchen is light and bright. Primary Bedroom Retreat offers a walk-in closet, Quartz counters, double sinks, separate shower and stunning soaker tub to pamper yourself in. Secondary bathroom has been nicely updated. Laundry Room with built-in cabinets. Backyard features sparkling pebble finish pool with water feature and garden area. Refrigerator, Washer and Dryer convey. New water heater in 2025. New pool equipment, resurfaced and new cool deck in 2022. New A/C in 2021. New roof in 2021. Extra insulation in attic in 2021. One year Home Warranty included. THIS MAGNIFICENT HOME OFFERS ALL YOU DESIRE AND IS A MUST SEE!
Pending
$445,000
840 E GARY Drive, Chandler, AZ 85225
3beds
1,295sqft
:
Get pre-qualified$2,682/mo
Single Family Residence
Built in 1995
6,037 Square Feet Lot
$-- Zestimate®
$344/sqft
$31/mo HOA
What's special
Eat-in kitchenPrimary bedroom retreatSeparate showerBeautifully appointed homeWalk-in closetQuartz countersStunning soaker tub
- 28 days |
- 1,872 |
- 231 |
Likely to sell faster than
Zillow last checked:
Listing updated:
Listed by:
Julie Sims 602-919-6077,
Coldwell Banker Realty
Source: ARMLS,MLS#: 7050259
Facts & features
Interior
Bedrooms & bathrooms
- Bedrooms: 3
- Bathrooms: 2
- Full bathrooms: 2
Heating
- Electric
Cooling
- Central Air
Appliances
- Included: Dryer, Washer, Refrigerator, Built-in Microwave, Dishwasher, Disposal, Electric Range, Electric Oven, Electric Cooktop
- Laundry: Inside
Features
- High Speed Internet, Double Vanity, Eat-in Kitchen, Vaulted Ceiling(s), Full Bth Master Bdrm, Separate Shwr & Tub
- Flooring: Tile
- Windows: Double Pane Windows
- Has basement: No
- Has fireplace: No
Interior area
- Total structure area: 1,295
- Total interior livable area: 1,295 sqft
Property
Parking
- Total spaces: 4
- Parking features: Attached, Garage Door Opener, Direct Access, Attch'd Gar Cabinets
- Attached garage spaces: 2
- Uncovered spaces: 2
Features
- Stories: 1
- Patio & porch: Patio
- Has private pool: Yes
- Pool features: Play Pool, Fenced
- Spa features: None
- Fencing: Block
Lot
- Size: 6,037 Square Feet
- Features: North/South Exposure, Desert Back, Desert Front
Details
- Parcel number: 31006140
Construction
Type & style
- Home type: SingleFamily
- Property subtype: Single Family Residence
Materials
- Stucco, Wood Frame, Painted
- Roof: Tile
Condition
- Year built: 1995
Details
- Builder name: Woodside Homes
- Warranty included: Yes
Utilities & green energy
- Sewer: Public Sewer
- Water: City Water
Community & HOA
Community
- Subdivision: WOODSIDE AT THE PROVINCES
HOA
- Has HOA: Yes
- Services included: Maintenance Grounds
- HOA fee: $369 annually
- HOA name: Provinces
- HOA phone: 602-437-4777
Location
- Region: Chandler
Financial & listing details
- Price per square foot: $344/sqft
- Tax assessed value: $361,600
- Annual tax amount: $1,439
- Date on market: 7/6/2026
- Cumulative days on market: 28 days
- Listing terms: Cash,Conventional,FHA,VA Loan
- Ownership: Fee Simple
Estimated market value
Not available
Estimated sales range
Not available
Not available
Price history
| Date | Event | Price |
|---|---|---|
| 7/17/2026 | Pending sale | $445,000$344/sqft |
Source:  ARMLS #7050259 Report a problem ARMLS #7050259 Report a problem | ||
| 7/6/2026 | Listed for sale | $445,000+9.2%$344/sqft |
Source: ARMLS #7050259 Report a problem | ||
| 6/3/2021 | Sold | $407,500+8.7%$315/sqft |
Source: ARMLS #6228461 Report a problem | ||
| 4/29/2021 | Listed for sale | $375,000+70.5%$290/sqft |
Source: ARMLS #6228461 Report a problem | ||
| 6/21/2016 | Sold | $220,000+2.4%$170/sqft |
Source: ARMLS #5441673 Report a problem | ||
| 5/12/2016 | Listed for sale | $214,900+21.8%$166/sqft |
Source: Redfin Corporation #5441673 Report a problem | ||
| 6/28/2013 | Sold | $176,500+0.9%$136/sqft |
Source: ARMLS #4922888 Report a problem | ||
| 4/19/2013 | Listed for sale | $175,000$135/sqft |
Source: RE/MAX Excalibur Realty #4922888 Report a problem | ||
| 3/18/2005 | Sold | $175,000+17.5%$135/sqft |
Source: Public Record Report a problem | ||
| 9/25/2003 | Sold | $148,900+53.1%$115/sqft |
Source: Public Record Report a problem | ||
| 4/25/1995 | Sold | $97,280$75/sqft |
Source: Public Record Report a problem | ||
Public tax history
| Year | Property taxes | Tax assessment |
|---|---|---|
| 2025 | $1,430 +1.4% | $36,160 -7.8% |
| 2024 | $1,411 +2.1% | $39,230 +134.1% |
| 2023 | $1,382 +3% | $16,758 -33.8% |
| 2022 | $1,341 -4.2% | $25,320 +8.9% |
| 2021 | $1,399 +4% | $23,260 +8.3% |
| 2020 | $1,346 +3.3% | $21,470 +9.2% |
| 2019 | $1,303 | $19,660 +7.6% |
| 2018 | $1,303 +7.3% | $18,270 +7.3% |
| 2017 | $1,215 +7.1% | $17,030 +2.9% |
| 2016 | $1,134 -5.3% | $16,550 +7.7% |
| 2015 | $1,197 | $15,370 +26% |
| 2014 | -- | $12,200 +24.2% |
| 2013 | -- | $9,820 -9.7% |
| 2012 | -- | $10,880 -9.8% |
| 2011 | -- | $12,060 -20.6% |
| 2010 | -- | $15,180 -16.7% |
| 2009 | -- | $18,230 -12.4% |
| 2008 | -- | $20,800 +12.4% |
| 2007 | -- | $18,500 +49.8% |
| 2006 | -- | $12,350 |
| 2005 | -- | $12,350 +6.9% |
| 2004 | -- | $11,550 |
| 2003 | -- | $11,550 +17.3% |
| 2002 | -- | $9,850 |
Find assessor info on the county website
Monthly payment
Est. payment
Payment breakdown
Explore the cost of this home by adjusting the details. Changes won't be saved.Climate risks
Neighborhood: The Provinces
Nearby schools
GreatSchools rating
- 6/10Rudy G Bologna Elementary SchoolGrades: PK-6Distance: 1.8 mi
- 6/10Chandler High SchoolGrades: 8-12Distance: 1.3 mi
- 2/10John M Andersen Junior High SchoolGrades: 6-8Distance: 2.8 mi
Schools provided by the listing agent
- Elementary: Rudy G Bologna Elementary
- Middle: John M Andersen Jr High School
- High: Chandler High School
- District: Chandler Unified District #80
Source: ARMLS. This data may not be complete. We recommend contacting the local school district to confirm school assignments for this home.
- $454,100-- bd2 ba1.6k sqft850 E Gary Dr, Chandler, AZ 85225Off Market
- $559,800-- bd4 ba2.2k sqft830 E Gary Dr, Chandler, AZ 85225Off Market
- $560,3005 bd3 ba2.2k sqft833 E Constitution Dr, Chandler, AZ 85225Off Market
- $453,200-- bd2 ba1.6k sqft860 E Gary Dr, Chandler, AZ 85225Off Market
- $569,4004 bd2 ba2.2k sqft820 E Gary Dr, Chandler, AZ 85225Off Market
- $469,1003 bd2 ba1.6k sqft843 E Constitution Dr, Chandler, AZ 85225Off Market
- $525,9004 bd3 ba2.2k sqft823 E Constitution Dr, Chandler, AZ 85225Off Market
- $2,4953 bd2 ba1.6k sqft853 E Constitution Dr, Chandler, AZ 85225For Rent
A local agent can set up tours, give advice and negotiate with sellers.
Similar homes
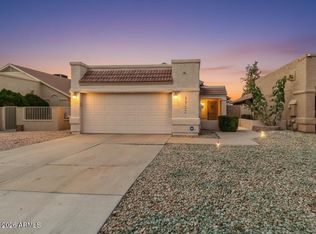
- $450,0003 bd2 ba1.4k sqft256 S SPRINGS Drive, Chandler, AZ 85225For Sale
 MLS ID #7035809, Nathaniel Trout, Realty ONE Group. ARMLS
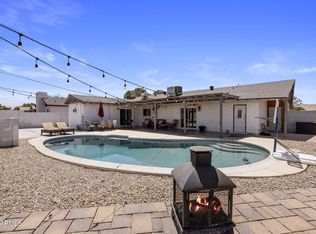
 - $469,4993 bd2 ba1.5k sqft1722 N COMANCHE Drive, Chandler, AZ 85224For Sale
 MLS ID #7060912, Ann Edelstein, HomeSmart. ARMLS
 - $474,9003 bd2 ba1.8k sqft656 W Ivanhoe Street, Chandler, AZ 85225For Sale
 MLS ID #7031677, RC Hard, Superlative Realty. ARMLS
 - $499,9003 bd2 ba1.3k sqft2141 S Navajo Way, Chandler, AZ 85286For Sale
 MLS ID #7059868, Blake E Williams, Balboa Realty, LLC. ARMLS
 - $449,9903 bd2 ba1.2k sqft1284 W KINGBIRD Drive, Chandler, AZ 85286For SaleMLS ID #7026382, Rick S LeForce, My Home Group Real Estate. ARMLS
- $455,0003 bd2 ba1.2k sqft728 N PINE Street, Gilbert, AZ 85233For SaleMLS ID #7054356, Blake E Williams, Balboa Realty, LLC. ARMLS
- $535,0004 bd2 ba1.7k sqft2362 E MORELOS Street, Chandler, AZ 85225For SaleMLS ID #7033949, Kathy O'Neal, Coldwell Banker Realty. ARMLS
- $430,0003 bd2 ba1.3k sqft218 S RUSH Circle E, Chandler, AZ 85226For SaleMLS ID #7037677, Kaushik Sirkar, Real Broker. ARMLS
- $472,0003 bd2 ba1.4k sqft4729 W MONTEREY Street, Chandler, AZ 85226For SaleMLS ID #7027703, Randy Courtney, Weichert, Realtors - Courtney Valleywide. ARMLS
- $330,0002 bd3 ba1.1k sqft1961 N Hartford Street #1004, Chandler, AZ 85225For SaleMLS ID #7059478, Tatiana Vanegas, Realty ONE Group. ARMLS
- $505,0003 bd2 ba1.5k sqft1162 W BLUEBIRD Drive, Chandler, AZ 85286For SaleMLS ID #7052849, Abdulla Khatib, eXp Realty. ARMLS
- $490,0003 bd2 ba1.4k sqft2348 E STOTTLER Drive, Gilbert, AZ 85296For SaleMLS ID #7056229, Timothy J Floor, Russ Lyon Sotheby's International Realty. ARMLS
- $510,0004 bd2 ba1.5k sqft2910 N VILLAS Lane, Chandler, AZ 85224For SaleMLS ID #7048847, Kendall B Green, HomeSmart. ARMLS
- $435,0003 bd2 ba1.3k sqft10727 E EL MORO Avenue, Mesa, AZ 85208For SaleMLS ID #7059720, Clifford Wong, West USA Realty. ARMLS
- $450,0004 bd2 ba1.6k sqft1632 N ALLEN --, Mesa, AZ 85203For SaleMLS ID #7050643, Canon Anderson, Keller Williams Integrity First Realty. ARMLS
- $437,5003 bd2 ba1.2k sqft1638 E BARBARITA Avenue, Gilbert, AZ 85234For SaleMLS ID #6970302, Jorge L Quijada, Arizona Proper Real Estate LLC. ARMLS
- $425,0003 bd2 ba1.2k sqft3963 E TREMAINE Avenue, Gilbert, AZ 85234For SaleMLS ID #7057681, Gina Pitello, The Ave Collective. ARMLS
- $465,0003 bd2 ba1.6k sqft425 N WINDSOR --, Mesa, AZ 85213For SaleMLS ID #7058048, Brandy I Aguirre, Home Key Realty. ARMLS
- $460,0003 bd2 ba1.4k sqft4366 E SANDIA Street, Phoenix, AZ 85044For SaleMLS ID #7049949, Nate Randleman, Keller Williams Realty Phoenix. ARMLS
- $459,0004 bd2 ba1.4k sqft1422 E MINERAL Road, Gilbert, AZ 85234For SaleMLS ID #7025808, Jill Li, West USA Realty. ARMLS
