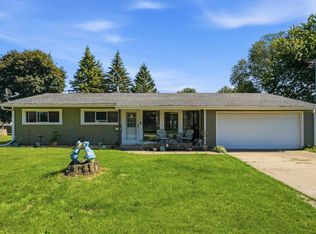
Well-maintained ranch-style home offering comfortable living and plenty of desirable features! The exterior features durable vinyl siding and a steel roof for added long term peace of mind. Enjoy plenty of outdoor space with room for a garden, along with an outside storage shed featuring a concrete floor. Inside, the home offers central air and a functional kitchen with hard-surface countertops, backsplash, dishwasher, and a newer built-in oven. Three bedrooms provide options with great closet space. Tired of scraping ice off your car windows? The attached garage with newer concrete driveway adds everyday convenience. The home also features a nice, dry, block basement with additional space that could be easily finished and a convenient half bath. This well-cared-for property is ready for its next owner to make it home!
Pending
$138,000
840 East St, Lamont, IA 50650
3beds
1,165sqft
Single Family Residence
Built in 1961
8,276 Square Feet Lot
$137,900 Zestimate®
$118/sqft
$-- HOA
What's special
Nice dry block basementCentral airRoom for a gardenConvenient half bathSteel roofDurable vinyl sidingPlenty of outdoor space
- 47 days
- 10
- 0
Likely to sell faster than
Zillow last checked:
Listing updated:
Listed by:
Marcus Allan 563-920-8659,
Keller Williams - Manchester
Source: Northeast Iowa Regional BOR as distributed by MLS GRID,MLS#: 20264254
Facts & features
Interior
Bedrooms & bathrooms
- Bedrooms: 3
- Bathrooms: 2
- Full bathrooms: 1
- 1/2 bathrooms: 1
Rooms
- Room types: 1st Floor Entry, Family Room, Primary Bedroom, Living Room Separate
Other
- Level: Main
Other
- Level: Lower
Heating
- Forced Air
Cooling
- Ceiling Fan(s), Central Air
Appliances
- Included: Appliances Negotiable, Built-In Oven, Built-In Range, Dishwasher, Gas Water Heater, Water Softener Owned
- Laundry: Lower Level, Washer Hookup
Features
- Ceiling Fan(s), Solid Surface Counters
- Basement: Block
- Has fireplace: No
- Fireplace features: None
Interior area
- Total interior livable area: 1,165 sqft
- Finished area below ground: 125
Property
Parking
- Total spaces: 1
- Parking features: Attached Garage, Garage Door Opener
- Has attached garage: Yes
- Carport spaces: 1
Features
- Patio & porch: Patio
- Exterior features: Garden
Lot
- Size: 8,276 Square Feet
- Dimensions: 55x155
- Features: Landscaped
Details
- Additional structures: Outbuilding
- Parcel number: 0414382007
- Zoning: R-1
- Special conditions: Standard
Construction
Type & style
- Home type: SingleFamily
- Architectural style: Ranch
- Property subtype: Single Family Residence
Materials
- Vinyl Siding
- Roof: Steel
Condition
- Year built: 1961
Utilities & green energy
- Sewer: Public Sewer
- Water: Public
Community & HOA
Community
- Security: Smoke Detector(s)
Location
- Region: Lamont
Financial & listing details
- Price per square foot: $118/sqft
- Tax assessed value: $105,010
- Annual tax amount: $1,147
- Date on market: 9/4/2026
- Cumulative days on market: 2 days
- Road surface type: Concrete, Hard Surface Road
Estimated market value
$137,900
$131,000 - $145,000
$1,006/mo
Price history
| Date | Event | Price |
|---|---|---|
| 9/5/2026 | Pending sale | $138,000$118/sqft |
Source:  Northeast Iowa Regional BOR as distributed by MLS GRID #20264254 Report a problem | ||
| 9/4/2026 | Listed for sale | $138,000+253.8%$118/sqft |
Source: Northeast Iowa Regional BOR as distributed by MLS GRID #20264254 Report a problem | ||
| 5/9/1996 | Sold | $39,000$33/sqft |
Source: Agent Provided Report a problem | ||
Public tax history
| Year | Property taxes | Tax assessment |
|---|---|---|
| 2025 | $980 -3.2% | $105,010 +25.3% |
| 2024 | $1,012 -11.5% | $83,830 |
| 2023 | $1,144 +6.1% | $83,830 +19% |
| 2022 | $1,078 +2.7% | $70,420 |
| 2021 | $1,050 +2.9% | $70,420 +8.7% |
| 2020 | $1,020 +6.3% | $64,770 |
| 2019 | $960 +2.3% | $64,770 +11% |
| 2018 | $938 | $58,360 |
| 2017 | $938 -10.2% | $58,360 -7.1% |
| 2016 | $1,044 | $62,800 |
| 2015 | $1,044 -3.5% | $62,800 |
| 2014 | $1,082 | $62,800 |
| 2013 | -- | $62,800 |
| 2012 | -- | $62,800 |
| 2011 | -- | $62,800 +2% |
| 2010 | -- | $61,542 |
| 2007 | $788 +7.4% | -- |
| 2005 | $734 | -- |
Find assessor info on the county website
Monthly payment
Est. payment
Payment breakdown
Explore the cost of this home by adjusting the details. Changes won't be saved.Climate risks
Neighborhood: 50650
Nearby schools
Schools provided by the listing agent
- Elementary: Starmont Community School
- Middle: Starmont
- High: Starmont
Source: Northeast Iowa Regional BOR as distributed by MLS GRID. This data may not be complete. We recommend contacting the local school district to confirm school assignments for this home.
Similar homes
- $195,0004 bd2 ba1.7k sqft825 Jackson St, Lamont, IA 50650For Sale
 MLS ID #20262515, Teresa J Turnis, Keller Williams - Manchester. Northeast Iowa Regional BOR as distributed by MLS GRID
- $139,0003 bd1 ba1.6k sqft1104 1st St NE, Oelwein, IA 50662For Sale
 MLS ID #20262459, Taylor Swaney, Century 21 Signature RE - Oelwein. Northeast Iowa Regional BOR as distributed by MLS GRID
- $139,0003 bd1 ba1.1k sqft110 12th St SE, Oelwein, IA 50662For Sale
 MLS ID #2603921, Brandon Moore-Creative Real Estate Team, Creative Real Estate Iowa. CRAAR, CDRMLS
- $129,0003 bd1 ba1.3k sqft947 1st Ave SE, Oelwein, IA 50662For Sale
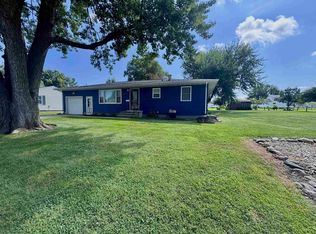 MLS ID #20263699, Taylor Swaney, Century 21 Signature RE - Oelwein. Northeast Iowa Regional BOR as distributed by MLS GRID
- $132,0003 bd1 ba1.2k sqft600 E Fayette St, Manchester, IA 52057For Sale
 MLS ID #155610, Jerry Elbert, EXIT Unlimited. East Central Iowa AOR as distributed by MLS GRID
- $156,9002 bd1 ba1.6k sqft210 Locust St, Strawberry Point, IA 52076For SaleMLS ID #154722, Travis Boeckenstedt, Ole's 5 Star Realty, LLC. East Central Iowa AOR as distributed by MLS GRID
