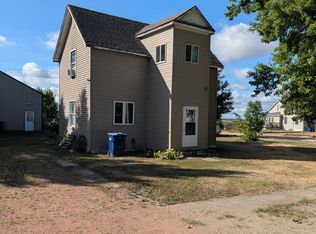
Welcome to this inviting home featuring tons of fresh updates, timeless finishes, and plenty of character. Hello curb appeal! Brand new steel siding, fascia, soffit and gutters completed this Oct 2026! A distinctive roofline, a freshly painted over-sized single stall garage, a large fully fenced yard boasting mature trees, alley access and a cozy firepit completes the exterior. Enjoy a welcoming spacious front entry with extra dedicated storage and new exterior doors. Inside boasts a spacious, light and airy living and dining area, a main floor bedroom perfect for guests or a home office, fresh paint throughout, updated vinyl plank flooring, many updated windows, newer appliances including a brand-new fridge, 2-year-old washer/dryer set, and a 2 year-old furnace plus more.
The fully updated main level bathroom features a modern vanity, tiled floors and a gorgeous glass-enclosed tiled shower.
The upper-level bedroom suite is complete with beautiful knotty pine tongue and groove wall and ceiling detail, the perfect touch of stylish wallpaper, and a walk-in closet. The basement has an additional full bathroom, tongue and groove detail in the family room area, ample storage, and freshly painted floors. This wonderful move-in ready home is a wonderful and affordable opportunity for homeowners and investors alike.
Wait, there's more...Seller is offering a $1500 Buyer Credit applied at your discretion upon successful closing!
Active
Price cut: $2K (10/26)
$210,500
840 Elm St, Kindred, ND 58051
2beds
1,603sqft
Single Family
Built in 1912
7,492 Square Feet Lot
$206,000 Zestimate®
$131/sqft
$-- HOA
What's special
Extra dedicated storageTimeless finishesCurb appealStylish wallpaperCozy firepitUpper-level bedroom suiteGorgeous glass-enclosed tiled shower
- 38 days
- 748
- 45
Zillow last checked:
Listing updated:
Listed by:
Michelle Eichenberger 218-791-8450,
REALTY XPERTS 701-356-5300
Source: NorthstarMLS as distributed by MLS GRID,MLS#: 7151911
Facts & features
Interior
Bedrooms & bathrooms
- Bedrooms: 2
- Bathrooms: 2
- Full bathrooms: 1
- 3/4 bathrooms: 1
Bedroom
- Level: Main
Bathroom
- Level: Main
Bathroom
- Level: Basement
Dining room
- Level: Main
Family room
- Level: Basement
Foyer
- Level: Main
Kitchen
- Level: Main
Laundry
- Level: Basement
Living room
- Level: Main
Utility room
- Level: Basement
Heating
- Forced Air
Cooling
- Central Air
Appliances
- Included: Dishwasher, Dryer, Range, Refrigerator, Washer
- Laundry: Lower Level
Features
- Basement: Finished
- Has fireplace: No
Interior area
- Total structure area: 1,935
- Total interior livable area: 1,603 sqft
- Finished area above ground: 1,191
- Finished area below ground: 412
Property
Parking
- Total spaces: 1
- Parking features: Detached Garage
- Garage spaces: 1
- Details: Garage Dimensions (14x22)
Accessibility
- Accessibility features: None
Features
- Levels: One and One Half
- Stories: 1.5
- Fencing: Full,Privacy,Wood
Lot
- Size: 7,492 Square Feet
- Dimensions: 50 x 150
Details
- Foundation area: 744
- Parcel number: 04030000974000
- Zoning description: Residential-Single Family
Construction
Type & style
- Home type: SingleFamily
- Property subtype: Single Family
Materials
- Roof: Age 8 Years or Less
Condition
- New construction: No
- Year built: 1912
Utilities & green energy
- Gas: Electric
- Sewer: City Sewer/Connected
- Water: City Water/Connected
Community & HOA
HOA
- Has HOA: No
Location
- Region: Kindred
Financial & listing details
- Price per square foot: $131/sqft
- Tax assessed value: $134,400
- Annual tax amount: $323
- Date on market: 9/29/2026
Estimated market value
$206,000
$196,000 - $216,000
$1,597/mo
Price history
| Date | Event | Price |
|---|---|---|
| 10/26/2026 | Price change | $210,500-0.9%$131/sqft |
Source:  NorthstarMLS as distributed by MLS GRID #7151911 Report a problem | ||
| 9/29/2026 | Listed for sale | $212,500+121.4%$133/sqft |
Source: NorthstarMLS as distributed by MLS GRID #7151911 Report a problem | ||
| 10/22/2012 | Sold | -- |
Source: Public Record Report a problem | ||
| 7/27/2012 | Price change | $96,000-2.5%$60/sqft |
Source: Realty Connection, LLC Report a problem | ||
| 4/3/2012 | Listed for sale | $98,500$61/sqft |
Source: Realty Connection, LLC Report a problem | ||
| 1/3/2012 | Listing removed | $98,500$61/sqft |
Source: Realty Connection, LLC Report a problem | ||
| 8/9/2011 | Price change | $98,500-1.4%$61/sqft |
Source: Realty Connection, LLC Report a problem | ||
| 6/11/2011 | Listed for sale | $99,900-2%$62/sqft |
Source: Realty Connection, LLC Report a problem | ||
| 10/30/2010 | Listed for sale | $101,900$64/sqft |
Source: Realty Connection, LLC Report a problem | ||
Public tax history
| Year | Property taxes | Tax assessment |
|---|---|---|
| 2025 | $316 -74.6% | $134,400 +3.1% |
| 2024 | $1,245 -25.5% | $130,300 +0.3% |
| 2023 | $1,673 +0.1% | $129,900 +6.7% |
| 2022 | $1,671 +27.1% | $121,700 +4.8% |
| 2021 | $1,314 +7.2% | $116,100 +7.8% |
| 2020 | $1,226 -8.1% | $107,700 |
| 2019 | $1,334 +0.8% | $107,700 +2.3% |
| 2018 | $1,323 -2.3% | $105,300 +103.5% |
| 2017 | $1,355 +9.5% | $51,750 +9.1% |
| 2016 | $1,237 +6.7% | $47,450 +8.7% |
| 2015 | $1,159 +8.4% | $43,650 +18.5% |
| 2014 | $1,070 +10.8% | $36,850 |
| 2013 | $966 -20.7% | $36,850 |
| 2012 | $1,218 -3.1% | $36,850 |
| 2011 | $1,257 +1.7% | $36,850 |
| 2010 | $1,236 +15.8% | $36,850 -2.6% |
| 2009 | $1,067 -11.8% | $37,850 -50% |
| 2008 | $1,210 | $75,700 +100% |
| 2007 | -- | $37,850 +10.5% |
| 2006 | $1,107 -20.9% | $34,250 +8% |
| 2005 | $1,401 +3.4% | $31,700 +21.9% |
| 2003 | $1,354 -0.5% | $26,000 |
| 2001 | $1,361 | $26,000 |
Find assessor info on the county website
Monthly payment
Est. payment
Payment breakdown
Explore the cost of this home by adjusting the details. Changes won't be saved.Climate risks
Neighborhood: 58051
Nearby schools
Schools provided by the listing agent
- High: Kindred
Source: NorthstarMLS as distributed by MLS GRID. This data may not be complete. We recommend contacting the local school district to confirm school assignments for this home.

Similar homes
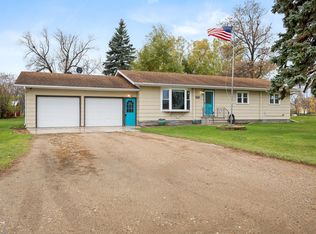
- $200,0001 bd2 ba1.6k sqft780 Elm St, Kindred, ND 58051For Sale
 MLS ID #7141183, Matt Sharp, REAL (405 FGO). NorthstarMLS as distributed by MLS GRID
- $249,9003 bd2 ba1.2k sqft664 6th St, Walcott, ND 58077For Sale
 MLS ID #7170324, Sabrina Knudson, Berkshire Hathaway HomeServices Premier Properties. NorthstarMLS as distributed by MLS GRID
- $215,0002 bd2 ba1.4k sqft1508 34 1/2 Ave S, Fargo, ND 58104For Sale
 MLS ID #7169882, Ryan Schmoll, James Patrick Real Estate. NorthstarMLS as distributed by MLS GRID
- $249,9003 bd2 ba1.2k sqft664 6th St, Walcott, ND 58077For SaleBHHS broker feed
- $235,0002 bd2 ba1.4k sqft1814 27th Ave S, Fargo, ND 58103For SaleMLS ID #7167842, Karena Carlson, Berkshire Hathaway HomeServices Premier Properties. NorthstarMLS as distributed by MLS GRID
- $210,0002 bd2 ba1.2k sqft2323 Sundance Cir S, Fargo, ND 58103For SaleMLS ID #7153287, Kevin Fisher, Better Homes and Gardens Real Estate Park Company. NorthstarMLS as distributed by MLS GRID
- $215,0002 bd2 ba1.6k sqft1402 E Gateway Cir APT H, Fargo, ND 58103For SaleMLS ID #7151912, Adam Lockwood, eXp Realty (3523 FGO). NorthstarMLS as distributed by MLS GRID
- $225,0002 bd2 ba1.7k sqft1402 E Gateway Cir APT E, Fargo, ND 58103For SaleMLS ID #7165482, Kari Myhre, Better Homes and Gardens Real Estate Park Company. NorthstarMLS as distributed by MLS GRID
- $209,0002 bd1 ba1k sqft1915 32nd Ave S, Fargo, ND 58103For SaleMLS ID #7164697, Jim Rentfrow, REAL (405 FGO). NorthstarMLS as distributed by MLS GRID
- $309,0003 bd2 ba1.8k sqft30 Meridian Rd, Mapleton, ND 58059For SaleMLS ID #7167806, Carlita K. Dietz, Berkshire Hathaway HomeServices Premier Properties. NorthstarMLS as distributed by MLS GRID
- $214,9993 bd2 ba1.6k sqft2440 15th St S APT 103, Fargo, ND 58103For SaleMLS ID #7129863, Ericka Schott-Juelson, eXp Realty (3523 FGO). NorthstarMLS as distributed by MLS GRID
- $265,0002 bd2 ba1.5k sqft3 Prairiewood Xing S, Fargo, ND 58103For SaleMLS ID #7165439, Dan Hedrick, Better Homes and Gardens Real Estate Park Company. NorthstarMLS as distributed by MLS GRID
- $199,5002 bd2 ba1.6k sqft2440 15th St S #B104, Fargo, ND 58103For SaleMLS ID #7124546, Jason Carrier, Beyond Realty. NorthstarMLS as distributed by MLS GRID
- $219,9003 bd2 ba1.3k sqft3159 17th St S #B, Fargo, ND 58103For SaleMLS ID #7127222, Tyler Bretz, Raboin Realty. NorthstarMLS as distributed by MLS GRID
- $247,5003 bd2 ba1.5k sqft3539 31st St S, Fargo, ND 58104For SaleMLS ID #7145222, Kim Keller, Better Homes and Gardens Real Estate Park Company. NorthstarMLS as distributed by MLS GRID
- $269,9003 bd3 ba2k sqft407 Southwood Dr, Horace, ND 58047For SaleMLS ID #7156369, Jeanine Rosenthal, RE/MAX Legacy Realty. NorthstarMLS as distributed by MLS GRID
- $239,9003 bd2 ba1.7k sqft3526 32nd St S, Fargo, ND 58104For SaleMLS ID #7151771, Ben Waswick, Raboin Realty. NorthstarMLS as distributed by MLS GRID
- $309,9003 bd2 ba1.9k sqft2667 54th Ave S, Fargo, ND 58104For SaleMLS ID #7169295, Evan Johnson, FpG Realty. NorthstarMLS as distributed by MLS GRID
- $299,9993 bd2 ba1.7k sqft6765 70th Ave S, Horace, ND 58047For SaleMLS ID #7167700, Danny Brown, REAL (3961 WF). NorthstarMLS as distributed by MLS GRID
- $249,9004 bd2 ba1.7k sqft2003 32nd Ave S, Fargo, ND 58103For SaleMLS ID #7164532, Melissa Westby, Dakota Plains Realty. NorthstarMLS as distributed by MLS GRID
