Bring your vision and unlock the potential in this spacious Jenison home! Offering approximately 2,000 finished square feet, this home features 4 bedrooms, 2 full baths, and plenty of room to make it your own. The oversized 2-stall attached garage provides extra space for vehicles, hobbies, or storage, plus there's an additional storage shed for all the extras. Situated on a corner lot in an excellent Jenison location, the home offers a great opportunity for someone ready to roll up their sleeves and add their own style and updates. With generous living space and a solid footprint, there's plenty here to work with. Home is being sold as-is, with the seller making no repairs and all items remaining at the property will remain there. Bring your ideas, your toolbox, and a little imagination! Offers due by 5:00 PM on October 21, 2026. Subject to probate court approval.
Active contingent
$280,000
840 Glenwood St, Jenison, MI 49428
4beds
1,425sqft
Single Family Residence
Built in 1960
0.34 Acres Lot
$287,800 Zestimate®
$196/sqft
$-- HOA
What's special
Additional storage shedCorner lotGenerous living space
- 32 days
- 1,108
- 106
Zillow last checked:
Listing updated:
Listed by:
Stacey Ruwe 616-299-6273,
HomeRealty, LLC 616-935-9000,
David M. Ruwe 616-502-0880,
HomeRealty, LLC
Source: MichRIC,MLS#: 26055216
Facts & features
Interior
Bedrooms & bathrooms
- Bedrooms: 4
- Bathrooms: 2
- Full bathrooms: 2
- Main level bedrooms: 3
Primary bedroom
- Level: Main
- Area: 150
- Dimensions: 15.00 x 10.00
Bedroom 2
- Level: Main
- Area: 176
- Dimensions: 16.00 x 11.00
Bedroom 3
- Level: Main
- Area: 121
- Dimensions: 11.00 x 11.00
Bedroom 4
- Level: Lower
- Area: 187
- Dimensions: 17.00 x 11.00
Primary bathroom
- Level: Main
- Area: 88
- Dimensions: 8.00 x 11.00
Bathroom 2
- Level: Main
- Area: 66
- Dimensions: 6.00 x 11.00
Dining area
- Level: Main
- Area: 88
- Dimensions: 8.00 x 11.00
Family room
- Level: Lower
- Area: 238
- Dimensions: 17.00 x 14.00
Kitchen
- Level: Main
- Area: 110
- Dimensions: 10.00 x 11.00
Living room
- Level: Main
- Area: 270
- Dimensions: 18.00 x 15.00
Heating
- Forced Air
Cooling
- Central Air
Appliances
- Included: Cooktop, Dishwasher, Dryer, Microwave, Oven, Refrigerator, Washer
- Laundry: In Bathroom, Main Level
Features
- Center Island
- Flooring: Laminate, Wood
- Windows: Replacement
- Basement: Full
- Number of fireplaces: 2
- Fireplace features: Family Room, Living Room
Interior area
- Total structure area: 1,425
- Total interior livable area: 1,425 sqft
- Finished area below ground: 510
Video & virtual tour
Property
Parking
- Total spaces: 2
- Parking features: Garage Faces Front, Garage Door Opener, Attached
- Garage spaces: 2
Features
- Stories: 1
Lot
- Size: 0.34 Acres
- Dimensions: 150 x 100
Details
- Additional structures: Shed(s)
- Parcel number: 701423483001
Construction
Type & style
- Home type: SingleFamily
- Architectural style: Ranch
- Property subtype: Single Family Residence
Materials
- Brick, Vinyl Siding
- Roof: Composition
Condition
- New construction: No
- Year built: 1960
Utilities & green energy
- Sewer: Public Sewer
- Water: Public
Community & HOA
Location
- Region: Jenison
Financial & listing details
- Price per square foot: $196/sqft
- Tax assessed value: $87,362
- Annual tax amount: $2,418
- Date on market: 10/16/2026
- Listing terms: Cash,Conventional
- Road surface type: Paved
Estimated market value
$287,800
$273,000 - $302,000
$2,324/mo
Price history
| Date | Event | Price |
|---|---|---|
| 10/22/2026 | Contingent | $280,000$196/sqft |
Source:  MichRIC #26055216 Report a problem | ||
| 10/16/2026 | Listed for sale | $280,000$196/sqft |
Source: MichRIC #26055216 Report a problem | ||
Public tax history
| Year | Property taxes | Tax assessment |
|---|---|---|
| 2025 | $2,329 +4.7% | $85,066 +3.1% |
| 2024 | $2,224 | $82,509 +5% |
| 2023 | -- | $78,580 |
| 2022 | -- | -- |
| 2021 | -- | -- |
| 2020 | -- | $71,449 |
| 2018 | -- | -- |
| 2017 | -- | $84,400 |
| 2016 | -- | -- |
| 2015 | -- | -- |
| 2014 | $1,541 | $74,000 +15.3% |
| 2013 | -- | $64,200 +0.8% |
| 2012 | -- | $63,700 -0.9% |
| 2011 | -- | $64,300 -6.9% |
| 2009 | -- | $69,100 -7% |
| 2008 | -- | $74,287 +5.6% |
| 2005 | -- | $70,367 +3% |
| 2004 | -- | $68,317 +4% |
| 2003 | -- | $65,689 +2.6% |
| 2002 | -- | $63,999 +5% |
| 2001 | -- | $60,951 |
Find assessor info on the county website
Monthly payment
Est. payment
Payment breakdown
Explore the cost of this home by adjusting the details. Changes won't be saved.Climate risks
Neighborhood: 49428


Similar homes
- $279,0003 bd2 ba1k sqft3858 Wyoming Ave SW, Wyoming, MI 49519For Sale

 MLS ID #26060609, Robert Way, Landmark Real Estate Group. MichRIC
- $285,0003 bd1 ba1.2k sqft3846 Byron Center Ave SW, Wyoming, MI 49519For Sale
 MLS ID #26060407, Jonathan D Austin, RE/MAX United (Beltline). MichRIC
- $349,9003 bd2 ba1.6k sqft7085 Sunset Ave, Jenison, MI 49428For Sale
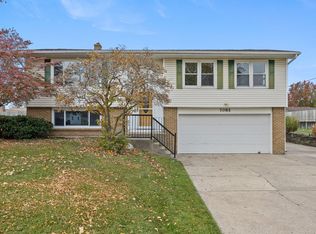 MLS ID #26058958, Lisa Y Elburn, 616 Realty LLC. MichRIC
- $269,9004 bd1 ba1.4k sqft3051 Ottawa Ave SW, Grandville, MI 49418For Sale
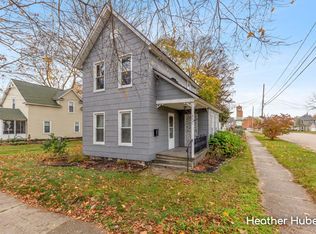 MLS ID #26060079, Heather M Huber, Keller Williams GR East. MichRIC
- $269,9003 bd2 ba1.6k sqft3051 Byron Center Ave SW, Wyoming, MI 49519For SaleMLS ID #26059847, Logan Alexander Wing, Exp Realty LLC. MichRIC
- $334,9003 bd2 ba1.4k sqft2124 Rosewood St, Jenison, MI 49428For SaleMLS ID #26047309, Lisa J Novosad, Novosad Realty Partners. MichRIC
- $289,0003 bd1 ba988 sqft4087 Flamingo Ave SW, Wyoming, MI 49509For SaleMLS ID #26060120, Chelsea Dubay, 616 Realty LLC. MichRIC
- $329,9004 bd2 ba1.8k sqft3864 56th St SW, Wyoming, MI 49418For SaleMLS ID #26060165, Timothy L Katerberg, RE/MAX of Grand Rapids (Stndl). MichRIC
- $379,9003 bd2 ba1.9k sqft7494 Louise Ave, Jenison, MI 49428For SaleMLS ID #26051949, Todd J Fencil, RE/MAX of Grand Rapids (Stndl). MichRIC
- $259,9004 bd2 ba1k sqft3669 Ivanrest Ave SW, Grandville, MI 49418For SaleMLS ID #26058054, Drew Denham, Keller Williams GR North. MichRIC
- $420,0004 bd3 ba1.9k sqft7439 Eastlane Ave, Jenison, MI 49428For SaleMLS ID #26048717, Ankit Verma, 616 Realty LLC. MichRIC
- $409,9004 bd2 ba2k sqft2078 Fernwood Dr, Jenison, MI 49428For SaleMLS ID #26057754, Tara Heerspink, Revive Realty. MichRIC
- $284,9003 bd2 ba1.5k sqft3353 Boone Ave SW, Wyoming, MI 49519For SaleMLS ID #26051818, Man Gurung, City2Shore Real Estate Foundations. MichRIC
- $324,9003 bd2 ba1.5k sqft23 Tyler St SW, Grandville, MI 49418For SaleMLS ID #26053482, Mark M Brace, Berkshire Hathaway HomeServices Michigan Real Estate (Main). MichRIC
- $399,9004 bd3 ba1.8k sqft7482 Greentree Dr, Jenison, MI 49428For SaleMLS ID #26058222, Jacob Peterson, EXP Realty (Jenison). MichRIC
- $260,0003 bd2 ba1.6k sqft3610 Colby Ave SW, Wyoming, MI 49509For SaleMLS ID #26059604, Jeffrey M Blahnik, Five Star Real Estate (Main). MichRIC
- $325,0004 bd2 ba1.6k sqft5588 Park Ave, Hudsonville, MI 49426For SaleMLS ID #26050919, Annalise Perkey, Smallegan Real Estate. MichRIC
- $324,9003 bd2 ba1.6k sqft2116 Floyd St SW, Wyoming, MI 49519For SaleMLS ID #26058960, David (Josh) Wiser, Keller Williams GR North. MichRIC
