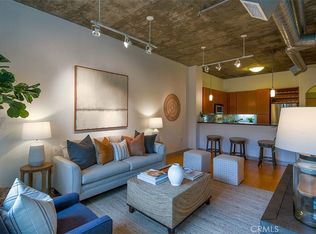
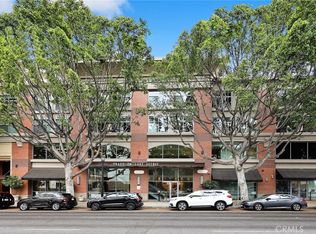
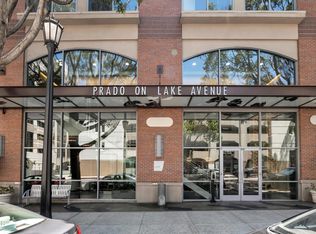
Step into this beautifully designed residence that offers soaring high ceilings and an open, airy layout filled with natural light from bright south-facing windows. A formal entry welcomes you in, complete with a versatile den or office space that can easily function as a second bedroom.The thoughtfully appointed kitchen features sleek stainless steel appliances and a spacious island--perfect for casual dining, hosting guests, and everyday living. The private primary bedroom provides a peaceful retreat, while the expansive bathroom boasts a separate soaking tub and shower, a double-sink vanity, and a generous walk-in closet.Additional highlights include an in-unit laundry room and two-car tandem parking for added convenience.Ideally located in the heart of Pasadena's vibrant Lake Avenue retail and entertainment district, you'll enjoy easy access to shopping, dining, and nightlife just steps from your door.Residents of The Prado enjoy an exceptional array of amenities, including concierge service, a resort-style pool, screening room, entertainment kitchen, fitness center, and beautifully designed gathering spaces ideal for relaxing or entertaining.
Pending
Listed by: BHHS California Properties • Mei-Mei Liu
$759,000
840 E Green St Unit 124, Pasadena, CA 91101
1beds
987sqft
:
Get pre-qualified$5,996/mo
Condominium
Built in 2006
-- sqft lot
$750,000 Zestimate®
$769/sqft
$952/mo HOA
What's special
Expansive bathroomBright south-facing windowsEntertainment kitchenThoughtfully appointed kitchenSpacious islandPrivate primary bedroomResort-style pool
- 85 days |
- 47 |
- 0 |
Zillow last checked:
Listing updated:
Listed by:
Mei-Mei Liu DRE #01329663 626-429-5715,
BHHS California Properties,
Robert Lee DRE #01714793 626-824-3388,
Berkshire Hathaway HomeServices California Properties
Source: CRMLS,MLS#: P1-26861 Originating MLS: California Regional MLS (Ventura & Pasadena-Foothills AORs)
Originating MLS: California Regional MLS (Ventura & Pasadena-Foothills AORs)Facts & features
Interior
Bedrooms & bathrooms
- Bedrooms: 1
- Bathrooms: 1
- Full bathrooms: 1
- Main level bathrooms: 1
- Main level bedrooms: 1
Rooms
- Room types: Kitchen, Laundry, Living Room, Office, Other
Bathroom
- Features: Dual Sinks, Remodeled, Separate Shower
Kitchen
- Features: Kitchen Island, Kitchen/Family Room Combo
Other
- Features: Walk-In Closet(s)
Heating
- Central, Electric, Natural Gas
Cooling
- Central Air
Appliances
- Included: Dishwasher, Gas Cooktop, Gas Oven, Gas Water Heater, Microwave, Dryer, Washer
- Laundry: Laundry Closet
Features
- Eat-in Kitchen, High Ceilings, Open Floorplan, Walk-In Closet(s)
- Flooring: Concrete
- Windows: Screens
- Has fireplace: No
- Fireplace features: None
- Common walls with other units/homes: No Common Walls
Interior area
- Total interior livable area: 987 sqft
Property
Parking
- Total spaces: 2
- Parking features: Covered, One Space, Community Structure, Tandem
- Attached garage spaces: 2
Features
- Levels: One
- Stories: 1
- Entry location: Main level
- Patio & porch: None
- Has private pool: Yes
- Pool features: Association, Community, Heated
- Has spa: Yes
- Spa features: Association, Community
- Fencing: None
- Has view: Yes
- View description: None
Lot
- Features: Over 40 Units/Acre, Sprinklers None
Details
- Parcel number: 5734038011
- Special conditions: Standard,Trust
Construction
Type & style
- Home type: Condo
- Architectural style: Contemporary
- Property subtype: Condominium
Materials
- Concrete
- Foundation: Slab
- Roof: Other
Condition
- Year built: 2006
Utilities & green energy
- Sewer: Public Sewer
- Water: Public
- Utilities for property: Natural Gas Connected, Sewer Connected, Water Connected
Community & HOA
Community
- Features: Street Lights, Sidewalks, Gated, Pool
- Security: Carbon Monoxide Detector(s), Fire Sprinkler System, Gated Community, Resident Manager, Smoke Detector(s)
HOA
- Has HOA: Yes
- Amenities included: Clubhouse, Fitness Center, Insurance, Management, Pet Restrictions, Recreation Room, Security, Trash
- HOA fee: $952 monthly
- HOA name: Seabreeze Management Company
- HOA phone: 800-232-7517
Location
- Region: Pasadena
Financial & listing details
- Price per square foot: $769/sqft
- Tax assessed value: $450,960
- Annual tax amount: $5,557
- Date on market: 4/28/2026
- Cumulative days on market: 85 days
- Listing terms: Cash,Cash to New Loan
Estimated market value
$750,000
$713,000 - $788,000
$3,299/mo
Price history
| Date | Event | Price |
|---|---|---|
| 6/17/2026 | Pending sale | $759,000$769/sqft |
Source:  CRMLS #P1-26861 Report a problem CRMLS #P1-26861 Report a problem | ||
| 5/23/2026 | Contingent | $759,000$769/sqft |
Source: CRMLS #P1-26861 Report a problem | ||
| 4/28/2026 | Listed for sale | $759,000+115.6%$769/sqft |
Source: CRMLS #P1-26861 Report a problem | ||
| 1/11/2011 | Sold | $352,000+6.5%$357/sqft |
Source: Public Record Report a problem | ||
| 6/4/2010 | Sold | $330,378-26.2%$335/sqft |
Source: Public Record Report a problem | ||
| 10/10/2006 | Sold | $447,500$453/sqft |
Source: Public Record Report a problem | ||
Public tax history
| Year | Property taxes | Tax assessment |
|---|---|---|
| 2025 | $5,557 +6.2% | $450,960 +2% |
| 2024 | $5,233 +0.9% | $442,119 +2% |
| 2023 | $5,188 +3.5% | $433,451 +2% |
| 2022 | $5,012 +4.2% | $424,953 +2% |
| 2021 | $4,812 +4.1% | $416,621 +1% |
| 2020 | $4,624 | $412,350 +2% |
| 2019 | $4,624 -2.4% | $404,266 +2% |
| 2018 | $4,737 | $396,340 +2% |
| 2017 | $4,737 +1.3% | $388,570 +2% |
| 2016 | $4,679 +2.2% | $380,952 +1.5% |
| 2015 | $4,576 +3.1% | $375,231 +2% |
| 2014 | $4,437 | $367,882 +2.5% |
| 2012 | -- | $359,040 -7.4% |
| 2011 | -- | $387,898 -9.8% |
| 2010 | -- | $430,000 -7.6% |
| 2009 | -- | $465,579 +2% |
| 2008 | -- | $456,450 +2% |
| 2007 | -- | $447,500 |
Find assessor info on the county website
Monthly payment
Est. payment
Payment breakdown
Explore the cost of this home by adjusting the details. Changes won't be saved.Climate risks
Neighborhood: South
Nearby schools
GreatSchools rating
- 2/10McKinley SchoolGrades: K-8Distance: 0.3 mi
- 4/10Blair High SchoolGrades: 6-12Distance: 1.5 mi
- $1,195,0002 bd2 ba1.8k sqft840 E Green St UNIT 505, Pasadena, CA 91101Sold

- $700,0001 bd1 ba914 sqft840 E Green St UNIT 223, Pasadena, CA 91101Sold
- $1,011,0002 bd2 ba1.4k sqft840 E Green St UNIT 211, Pasadena, CA 91101Sold
- $695,0001 bd1 ba937 sqft840 E Green St UNIT 109, Pasadena, CA 91101Sold

- $730,0001 bd1 ba889 sqft840 E Green St UNIT 310, Pasadena, CA 91101Sold
- $710,0001 bd1 ba979 sqft840 E Green St UNIT 429, Pasadena, CA 91101Sold
- $1,295,0002 bd2 ba1.9k sqft840 E Grn #305, Pasadena, CA 91101For Sale
- $798,0001 bd1 ba987 sqft840 E Green #130, Pasadena, CA 91101Sold
A local agent can set up tours, give advice and negotiate with sellers.
Similar homes
- $729,5002 bd2 ba1.1k sqft330 Cordova St Unit 157, Pasadena, CA 91101For Sale
 MLS ID #P1-27653, Tony Dowdy, Coldwell Banker Realty. CRMLS
 - $749,0002 bd3 ba1.1k sqft227 S Madison Ave #304, Pasadena, CA 91101For Sale
 MLS ID #P1-27749, Kathy Seuylemezian, Coldwell Banker Realty. CRMLS
 - $888,0001 bd1 ba979 sqft840 E Green St Unit 329, Pasadena, CA 91101For Sale
 MLS ID #P1-27972, Amy Ponce, Coldwell Banker Realty. CRMLS
 - $758,0001 bd1 ba791 sqft139 S Oak Knoll Ave #204, Pasadena, CA 91101New Construction
 MLS ID #P1-27344, Shahe Seuylemezian, Remax Dream Properties. CRMLS
 - $775,0002 bd2 ba1k sqft159 W Green St Unit 502A, Pasadena, CA 91105For SaleMLS ID #P1-25518, Samuel Buchanan, B & B Properties. CRMLS
- $725,0001 bd1 ba910 sqft159 W Green St Unit 407A, Pasadena, CA 91105For SaleMLS ID #26855599, Richard Michalowski DRE # 01935805, Compass. CLAW
- $880,0002 bd2 ba1.1k sqft139 S Los Robles Ave Unit 205, Pasadena, CA 91101For SaleMLS ID #P1-26895, Brian Parsons, Keller Williams Realty. CRMLS
- $474,0001 bd1 ba547 sqft175 S Lake Ave Unit 406, Pasadena, CA 91101For SaleMLS ID #P1-26569, Amy Engler, COMPASS. CRMLS
- $795,0002 bd3 ba1.4k sqft601 S El Molino Ave, Pasadena, CA 91106For SaleMLS ID #P1-27579, Sabena Sarma, COMPASS. CRMLS
- $748,0002 bd3 ba1.1k sqft961 E California Blvd Unit 109, Pasadena, CA 91106For SaleMLS ID #P1-27081, Marcille Dilsaver-Hughes, BHHS California Properties. CRMLS
- $997,0001 bd2 ba1k sqft139 S Oak Knoll Ave #301, Pasadena, CA 91101New ConstructionMLS ID #P1-27967, Shahe Seuylemezian, Remax Dream Properties. CRMLS
- $800,0002 bd3 ba1.3k sqft2461 Wagner St Unit 3, Pasadena, CA 91107For SaleMLS ID #P1-26837, Giusy Mele-Brown, BHHS California Properties. CRMLS
- $998,0001 bd1 ba1.1k sqft39 S Los Robles Ave Unit 5016, Pasadena, CA 91101For SaleMLS ID #P1-28115, Max Pellegrini, Engel & Voelkers Pasadena. CRMLS
- $759,0002 bd2 ba1.1k sqft645 W 9th St APT 740, Los Angeles, CA 90015For SaleMLS ID #26654781, Drew Smyth DRE # 02027853, Real Broker. CLAW
- $1,098,0002 bd2 ba1.1k sqft139 S Oak Knoll Ave #203, Pasadena, CA 91101New ConstructionMLS ID #P1-28037, Shahe Seuylemezian, Remax Dream Properties. CRMLS
- $490,0001 bd1 ba844 sqft1127 E Del Mar Blvd APT 323, Pasadena, CA 91106For SaleMLS ID #P1-27728, Samuel Darahdgian, COMPASS. CRMLS
- $695,0001 bd1 ba865 sqft124 W Colorado St APT 307, Glendale, CA 91204For SaleMLS ID #P1-25833, Silva Hameline, Hameline Global. CRMLS
- $699,0003 bd2 ba1.1k sqft100 S Alameda St Unit 453, Los Angeles, CA 90012For SaleMLS ID #26827333, Owen Kim DRE # 01941390, North American Commercial Industrial Properties,In. CLAW
- $768,5002 bd2 ba1.1k sqft5037 Rosewood Ave APT 101, Los Angeles, CA 90004For SaleMLS ID #26828883, Wasim Khoury DRE # 02153399, Coldwell Banker Realty. CLAW
- $799,0001 bd2 ba1.4k sqft6250 Hollywood Blvd Unit 6F, Los Angeles, CA 90028For SaleMLS ID #26857671, Kyle Draper DRE # 01920958, LPT Realty, Inc. CLAW
Local buyer's agents are ready to help
