Discover this inviting Elk Meadows townhome, enjoying a particularly desirable setting within the complex, with an expansive open field behind the property and convenient access to the Elk Meadows owners' swimming pool, hot tub, and clubhouse just steps away. Large windows, vaulted ceilings, and pleasant views create a bright, open atmosphere, while the west-facing living area welcomes afternoon sunshine. The kitchen provides ample space for preparing everything from casual meals to memorable dinners with family and friends. Enjoy two outdoor living spaces, including a spacious front deck and a second deck accessed from the primary bedroom. Backing to an expansive open field, this townhome offers an added sense of privacy and convenient access to outdoor space for enjoying sunny afternoons, snowy days, and time with your four-legged companion. The upper level features two bedrooms, each with its own en-suite bathroom, providing comfort and privacy for owners and guests. The finished lower level offers flexibility and can be the 4th BR or den, 3/4 bath, and separate access to the open area behind the property. This versatile space offers possibilities for a home office, guest accommodations, recreation room, or additional sleeping area. In addition to the amenities reserved for Elk Meadows owners, residents enjoy access to the Homestead athletic club, featuring a swimming pool, fitness equipment, tennis courts, and additional recreational amenities. Eagle County records reflect 1,691 square feet; the owner reports approximately 330 additional square feet of finished space. Buyer to verify all square footage. The property is offered unfurnished; however, furnishings may be negotiable. The homeowners association is replacing the rear decks. The rear deck may be temporarily dismantled or unavailable during construction. With its desirable location, flexible floor plan, outdoor spaces, exceptional amenities, this presents appealing opportunity and priced to sell! Please note that the county square footage shows 1691. Owner's calculation of the additional square footage brings it to 2021. Buyers to verify.
For sale
$1,099,000
840 Imperial Dr, Edwards, CO 81632
4beds
2,021sqft
Townhouse
Built in 1996
2,178 Square Feet Lot
$1,091,400 Zestimate®
$544/sqft
$713/mo HOA
What's special
Pleasant viewsVaulted ceilingsSpacious front deckLarge windowsTwo outdoor living spaces
- 7 days
- 328
- 18
Likely to sell faster than
Zillow last checked:
Listing updated:
Listed by:
Susan E Rollins 970-390-7020,
Altima Group
Source: VMLS,MLS#: 1015293
Facts & features
Interior
Bedrooms & bathrooms
- Bedrooms: 4
- Bathrooms: 5
- Full bathrooms: 3
- 3/4 bathrooms: 1
- 1/2 bathrooms: 1
Heating
- Baseboard, Natural Gas
Cooling
- Ceiling Fan(s)
Appliances
- Included: Dishwasher, Disposal, Microwave, Range, Refrigerator
- Laundry: Electric Dryer Hookup, Washer Hookup
Features
- Vaulted Ceiling(s), Balcony
- Flooring: Carpet, Tile, Wood
- Basement: Finished
- Has fireplace: Yes
- Fireplace features: Gas
Interior area
- Total structure area: 2,021
- Total interior livable area: 2,021 sqft
Property
Parking
- Total spaces: 4
- Parking features: Garage, Surface
- Garage spaces: 2
Features
- Levels: Three Or More
- Stories: 3
- Entry location: Ground Level
- Patio & porch: Deck
- Has private pool: Yes
- Pool features: Outdoor Pool
- Has view: Yes
- View description: Meadow, Trees/Woods
Lot
- Size: 2,178 Square Feet
- Features: See Remarks
Details
- Parcel number: 210505316002
- Zoning: Residential
- Special conditions: Standard
Construction
Type & style
- Home type: Townhouse
- Property subtype: Townhouse
Materials
- Frame, Stucco, Wood Siding
- Foundation: None
- Roof: See Remarks
Condition
- Year built: 1996
Utilities & green energy
- Sewer: See Remarks
- Water: District Water
- Utilities for property: Cable Available, Electricity Available, Natural Gas Available, Sewer Available, Sewer Connected, Snow Removal, Water Available
Community & HOA
Community
- Features: Clubhouse, Fitness Center, Pool, Tennis Court(s), Trail(s)
- Subdivision: Elk Meadows Townhouses
HOA
- Has HOA: Yes
- HOA fee: $2,139 quarterly
Location
- Region: Edwards
Financial & listing details
- Price per square foot: $544/sqft
- Tax assessed value: $1,079,660
- Annual tax amount: $3,949
- Date on market: 10/12/2026
- Cumulative days on market: 8 days
- Listing terms: Cash,New Loan
- Electric utility on property: Yes
- Road surface type: All Year
Estimated market value
$1,091,400
$1.04M - $1.15M
$4,737/mo
Price history
| Date | Event | Price |
|---|---|---|
| 10/12/2026 | Listed for sale | $1,099,000$544/sqft |
Source:  VMLS #1015293 Report a problem | ||
Public tax history
| Year | Property taxes | Tax assessment |
|---|---|---|
| 2025 | $3,949 +28.9% | $67,480 +17.5% |
| 2024 | $3,063 +27.9% | $57,440 -5.4% |
| 2023 | $2,394 -1.3% | $60,700 +51.8% |
| 2022 | $2,427 | $39,990 -2.8% |
| 2021 | -- | $41,130 +4.1% |
| 2020 | $2,320 +0.6% | $39,510 |
| 2019 | $2,308 | $39,510 +25.7% |
| 2018 | $2,308 +22.8% | $31,440 |
| 2017 | $1,879 +1% | $31,440 -4.3% |
| 2016 | $1,860 -3.6% | $32,850 |
| 2015 | $1,930 +26.9% | $32,850 +18.3% |
| 2014 | $1,520 | $27,780 |
| 2013 | -- | $27,780 -23% |
| 2012 | -- | $36,090 |
| 2011 | -- | $36,090 -23.7% |
| 2010 | -- | $47,300 |
| 2009 | -- | $47,300 +5.3% |
| 2008 | -- | $44,930 |
| 2007 | -- | $44,930 +49.1% |
| 2006 | -- | $30,140 |
| 2005 | -- | $30,140 +17.4% |
| 2004 | -- | $25,680 -1% |
| 2003 | -- | $25,940 -16.5% |
| 2002 | -- | $31,060 |
| 2001 | -- | $31,060 |
Find assessor info on the county website
Monthly payment
Est. payment
Payment breakdown
Explore the cost of this home by adjusting the details. Changes won't be saved.Climate risks
Neighborhood: 81632
Similar homes
- $1,095,0003 bd4 ba2.2k sqft1000 Homestead Dr Unit 9, Edwards, CO 81632For Sale
 MLS ID #1015233, Mark Weinreich, Berkshire Hathaway-Villa M.. VMLS
- $995,0003 bd3 ba1.6k sqft1045 Edwards Village Blvd Unit A5, Edwards, CO 81632For Sale
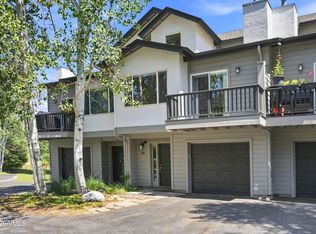 MLS ID #1014946, Marla Hillerich, Berkshire Hathaway-Villa M.. VMLS
- $1,149,0003 bd3 ba1.5k sqft83 Arlington Pl APT A2, Edwards, CO 81632For Sale
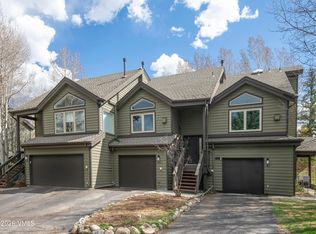 MLS ID #1013922, AK Schleusner, Compass. VMLS
- $1,100,0003 bd3 ba1.7k sqft1084 W Wildwood Rd #C, Avon, CO 81620For Sale
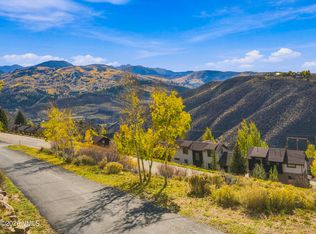 MLS ID #1015304, Matt Seatvet, Berkshire Hathaway - Vail VLG. VMLS
