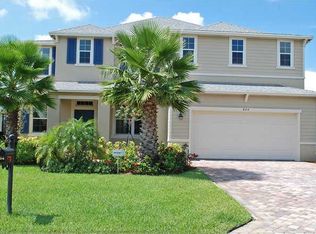
Lake views and recent upgrades await in Palm City's sought-after gated community of Copperleaf! This updated 4-bedroom, 3-bath home offers 2,479 sq ft, a 2-car garage, and impact-resistant hurricane windows. AC replaced in 2025; new water heater and washer in 2026. The kitchen features an oversized island, granite countertops, tile backsplash, built-in stainless steel appliances, and 42-inch wood cabinets. Plantation shutters, a beveled-glass front door, and tile flooring throughout add style and easy upkeep. Relax on the extended screened patio overlooking the lake, or enjoy the fenced backyard with expanded pavers and room for a future pool. Schedule your private showing today!
For sale
$739,000
840 SW SUN Circle, Palm City, FL 34990
4beds
2,479sqft
Single Family Residence
Built in 2010
9,074 Square Feet Lot
$705,300 Zestimate®
$298/sqft
$293/mo HOA
What's special
Oversized islandLake viewsGranite countertopsTile flooring throughoutImpact-resistant hurricane windowsPlantation shuttersBuilt-in stainless steel appliances
- 19 days
- 841
- 44
Likely to sell faster than
Zillow last checked:
Listing updated:
Listed by:
John Laviano 518-708-3560,
Laviano & Associates Real Esta
Source: BeachesMLS,MLS#: B26091555 Originating MLS: BeachesMLS
Facts & features
Interior
Bedrooms & bathrooms
- Bedrooms: 4
- Bathrooms: 3
- Full bathrooms: 3
- Main level bathrooms: 3
- Main level bedrooms: 4
Primary bedroom
- Level: Main
- Area: 210
- Dimensions: 15 X 14
Kitchen
- Level: Main
- Area: 110
- Dimensions: 10 X 11
Living room
- Level: Main
- Area: 255
- Dimensions: 17 X 15
Heating
- Central
Cooling
- Central Air, Ceiling Fan(s), Electric
Appliances
- Included: Dryer, Dishwasher, Electric Range, Disposal, Ice Maker, Microwave, Refrigerator, Washer
- Laundry: Inside, Laundry Room
Features
- Bathtub, Dining Area, Separate/Formal Dining Room, Dual Sinks, Entrance Foyer, Garden Tub/Roman Tub, Kitchen Island, Kitchen/Dining Combo, Main Level Primary, Pantry, Soaking Tub, Separate Shower
- Flooring: Ceramic Tile, Laminate
- Windows: Plantation Shutters, Storm Window(s), Shutters
- Has fireplace: No
Interior area
- Total structure area: 3,259
- Total interior livable area: 2,479 sqft
Video & virtual tour
Property
Parking
- Total spaces: 6
- Parking features: Attached, Garage, Garage Door Opener
- Attached garage spaces: 2
Accessibility
- Accessibility features: None
Features
- Levels: One
- Stories: 1
- Patio & porch: Covered, Patio, Screened
- Exterior features: Outdoor Living Area, Room For Pool
- Pool features: Association, Heated
- Fencing: Fenced
- Has view: Yes
- View description: Lake, Water
- Has water view: Yes
- Water view: Lake,Water
- Waterfront features: Lake Front
Lot
- Size: 9,074 Square Feet
- Features: Sprinklers Automatic, < 1/4 Acre
Details
- Parcel number: 023840002000005600
- Zoning: n/a
- Special conditions: Standard
- Other equipment: Air Purifier
Construction
Type & style
- Home type: SingleFamily
- Architectural style: Colonial
- Property subtype: Single Family Residence
Materials
- CBS (Concrete Block Structure), Block
- Roof: Shingle
Condition
- Resale
- New construction: No
- Year built: 2010
Utilities & green energy
- Electric: 3 Phase
- Sewer: Public Sewer
- Water: Public
- Utilities for property: Sewer Available
Community & HOA
Community
- Features: Home Owners Association, Gated, Property Manager On-Site, Street Lights
- Security: Security System Leased, Gated with Guard, Gated Community, Smoke Detector(s)
- Subdivision: SAND TRAIL (AKA COPPERLEAF)
HOA
- Has HOA: Yes
- Amenities included: Basketball Court, Clubhouse, Fitness Center, Management, Maintenance, Pool, Parking, Sidewalks, Tennis Court(s)
- Services included: Common Areas, Recreation Facilities, Reserve Fund
- HOA fee: $293 monthly
- HOA name: Copperleaf POA
- HOA phone: 772-781-9779
Location
- Region: Palm City
Financial & listing details
- Price per square foot: $298/sqft
- Tax assessed value: $290,813
- Annual tax amount: $4,265
- Date on market: 10/28/2026
- Cumulative days on market: 19 days
- Listing terms: Cash,Conventional,FHA,VA Loan
Estimated market value
$705,300
$670,000 - $741,000
$4,715/mo
Price history
| Date | Event | Price |
|---|---|---|
| 10/28/2026 | Listed for sale | $739,000+72.7%$298/sqft |
Source:  BeachesMLS #B26091555 Report a problem | ||
| 7/19/2019 | Sold | $428,000-0.9%$173/sqft |
Source: BeachesMLS #R10523468 Report a problem | ||
| 6/9/2019 | Pending sale | $432,000$174/sqft |
Source: Berkshire Hathaway Florida Realty #RX-10523468 Report a problem | ||
| 5/28/2019 | Price change | $432,000-1.6%$174/sqft |
Source: Berkshire Hathaway Florida Realty #RX-10523468 Report a problem | ||
| 5/13/2019 | Price change | $439,000-1.6%$177/sqft |
Source: Berkshire Hathaway Florida Realty #RX-10523468 Report a problem | ||
| 4/17/2019 | Listed for sale | $446,000+38.5%$180/sqft |
Source: Berkshire Hathaway Florida Realty #M20017489 Report a problem | ||
| 5/23/2014 | Sold | $322,000+7.3%$130/sqft |
Source: BeachesMLS #R10016209 Report a problem | ||
| 8/27/2012 | Listing removed | $300,000$121/sqft |
Source: Keller Williams Boynton Beach #R3298288 Report a problem | ||
| 7/28/2012 | Price change | $300,000-6.3%$121/sqft |
Source: Realty professionals of Boynton Beach, LLC #R3298288 Report a problem | ||
| 7/26/2012 | Listed for sale | $320,000+15.9%$129/sqft |
Source: Realty professionals of Boynton Beach, LLC #R3298288 Report a problem | ||
| 10/27/2010 | Sold | $276,200$111/sqft |
Source: Public Record Report a problem | ||
Public tax history
| Year | Property taxes | Tax assessment |
|---|---|---|
| 2025 | $4,266 -0.5% | $283,168 +2.9% |
| 2024 | $4,289 +2.2% | $275,188 +3% |
| 2023 | $4,196 +3.9% | $267,173 +3% |
| 2022 | $4,040 0% | $259,392 +3% |
| 2021 | $4,041 +2.6% | $251,837 +1.4% |
| 2020 | $3,938 -24.9% | $248,360 -22.2% |
| 2019 | $5,241 | $319,355 +1.9% |
| 2018 | $5,241 +2.6% | $313,401 +2.1% |
| 2017 | $5,109 | $306,955 +2.1% |
| 2016 | -- | $300,641 +0.7% |
| 2015 | -- | $298,551 +28.7% |
| 2014 | -- | $231,928 +1.5% |
| 2013 | -- | $228,500 +1.7% |
| 2012 | -- | $224,680 -1.1% |
| 2011 | -- | $227,220 +808.9% |
| 2010 | -- | $25,000 -44.4% |
| 2009 | -- | $45,000 -10% |
| 2008 | -- | $50,000 |
| 2007 | $500 | -- |
Find assessor info on the county website
Monthly payment
Est. payment
Payment breakdown
Explore the cost of this home by adjusting the details. Changes won't be saved.Climate risks
Neighborhood: 34990
Nearby schools
Schools provided by the listing agent
- Elementary: Citrus Grove (Martin)
- Middle: Hidden Oaks
- High: Martin County
Source: BeachesMLS. This data may not be complete. We recommend contacting the local school district to confirm school assignments for this home.

Similar homes
- $--3 bd2 ba2k sqft4461 SW Babylon St, Port Saint Lucie, FL 34953Auction
 Auction.com 2
- $--3 bd2 ba1.8k sqft1332 SW Tadlock Ave, Port Saint Lucie, FL 34953Auction
 Auction.com 2
- $764,9004 bd3 ba2.3k sqft7041 SE Bay Hill Dr, Stuart, FL 34997For Sale By Owner
- $419,0003 bd3 ba2.4k sqft1743 NW Buttonbush Cir, Palm City, FL 34990For Sale

 MLS ID #T20055405, Gwendolyn Deisler, Harbour Ridge Realty Inc. MIAMI
- $725,0004 bd3 ba2.5k sqftPort St Lucie Section 46, Port Saint Lucie, FL 34986For SaleMLS ID #A12120910, Dalrison Araujo, WRA Business & Real Estate. MIAMI
- $799,9954 bd3 ba2.5k sqft2095 NW Diamond Creek Way, Jensen Beach, FL 34957For Sale
 MLS ID #F10550127, Lawrence R Howell, Property Expo Center Inc.. BeachesMLS
- $405,0004 bd3 ba2k sqft824 SW Java Avenue, Port St Lucie, FL 34953For SaleMLS ID #B26090733, Minh Phan, Partnership Realty Inc.. BeachesMLS
- $600,0003 bd2 ba1.9k sqft1473 SE SUNSHINE Avenue, Port St Lucie, FL 34952For SaleMLS ID #B26073932, Osvaldo Sanchez, Sunrise Homes Realty Group Inc.. BeachesMLS
- $700,0004 bd4 ba2.9k sqft8728 BALLY BUNION, PORT ST LUCIE, FL 34986For Sale
 MLS ID #G5116466, Ricky Harper, ERA GRIZZARD REAL ESTATE. Stellar MLS
- $785,0004 bd3 ba2.5k sqft2043 SW Brevity Terrace, Port St Lucie, FL 34953New ConstructionMLS ID #B26088989, Candace FitzGordon PLL, Coldwell Banker/ Res. Real Est. BeachesMLS
- $479,0004 bd3 ba2.3k sqft232 SW Aldoro Place, Port St Lucie, FL 34953For SaleMLS ID #B26034563, Deuselena Nandelstadt, D Florida Homes. BeachesMLS
- $525,0004 bd3 ba2.6k sqft2401 SW Waikiki Street, Port St Lucie, FL 34953For SaleMLS ID #B26094954, Luz Cecilia Silva, EXP Realty LLC. BeachesMLS
- $489,9004 bd2 ba2.2k sqft4435 SW Masefield Street, Port St Lucie, FL 34953For SaleMLS ID #B26062195, Judes St Louis, Atlantic Shores ERA Powered. BeachesMLS
- $995,0003 bd3 ba2.8k sqft116 SE Bella Strano, Port St Lucie, FL 34984For SaleMLS ID #B26021231, Bobby S. Barfield Jr, Strategic Marketing and Sales Co.. BeachesMLS
- $689,0004 bd3 ba2.3k sqft12200 SW SANDPIPER Way, Port St Lucie, FL 34987For SaleMLS ID #B26056102, Stephanie Gagnon, Keyes Company. BeachesMLS
- $597,8804 bd3 ba2.8k sqft1080 SW INGRASSINA Avenue, Port St Lucie, FL 34953New ConstructionBeachesMLS
- $399,9004 bd2 ba2.2k sqft948 SW Jeremko Avenue, Port St Lucie, FL 34953For SaleMLS ID #B26062299, Liliana Pedraza, LAER Realty Partners Bowen/PSL. BeachesMLS
- $415,0004 bd3 ba2.1k sqft1218 SW MELROSE Avenue, Port St Lucie, FL 34953For SaleMLS ID #B26095861, Anna Bach, Harrison Real Estate. BeachesMLS
- $489,0004 bd3 ba2.4k sqft1218 SW Santiago Avenue, Port St Lucie, FL 34953For SaleMLS ID #B26052433, Deuselena Nandelstadt, D Florida Homes. BeachesMLS
