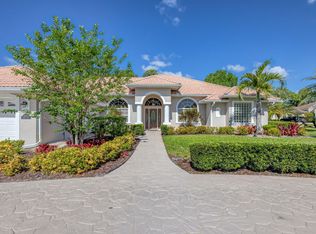
Tour this spacious 4-bed, 3 ½ bath Pool Home in the exclusive PGA Village in the Spyglass community. Formal Living room, Family room, and a separate Dining room, Breakfast nook, and a bathroom near the pool. Located on a beautifully maintained, secluded lot on the 1st fairway with panoramic East-facing PGA golf course views from the screened-in pool and Covered Lanai. Swim laps in your pool and enjoy the Golf course view, no matter what the weather brings. This home has 13 ft ceilings, tile and bamboo floors throughout, and top-of-the-line appliances. Located minutes from shopping and with easy access to 95 and the Turnpike, this is anyone's dream home, whether spending the entire year with your family or enjoying the winter months playing golf. One bedroom is currently used as an Office space.
For sale
$700,000
8728 BALLY BUNION, PORT ST LUCIE, FL 34986
4beds
2,966sqft
Single Family Residence
Built in 2004
0.25 Acres Lot
$676,000 Zestimate®
$236/sqft
$536/mo HOA
What's special
Screened-in poolCovered lanaiFamily roomTop-of-the-line appliancesBreakfast nookBathroom near the poolSeparate dining room
- 37 days
- 642
- 15
Zillow last checked:
Listing updated:
Listed by:
Ricky Harper 352-787-6966,
ERA GRIZZARD REAL ESTATE 352-787-6966
Source: Stellar MLS,MLS#: G5116466 Originating MLS: Orlando Regional
Originating MLS: Orlando Regional
Facts & features
Interior
Bedrooms & bathrooms
- Bedrooms: 4
- Bathrooms: 4
- Full bathrooms: 3
- 1/2 bathrooms: 1
Primary bedroom
- Features: Walk-In Closet(s)
- Level: First
- Area: 270 Square Feet
- Dimensions: 18x15
Bedroom 2
- Features: Built-in Closet
- Level: First
- Area: 144 Square Feet
- Dimensions: 12x12
Bedroom 3
- Features: Built-in Closet
- Level: First
- Area: 144 Square Feet
- Dimensions: 12x12
Bathroom 4
- Features: No Closet
- Level: First
- Area: 144 Square Feet
- Dimensions: 12x12
Dinette
- Level: First
- Area: 169 Square Feet
- Dimensions: 13x13
Family room
- Level: First
- Area: 324 Square Feet
- Dimensions: 18x18
Kitchen
- Level: First
- Area: 96 Square Feet
- Dimensions: 12x8
Laundry
- Level: First
- Area: 40 Square Feet
- Dimensions: 8x5
Living room
- Level: First
- Area: 342 Square Feet
- Dimensions: 19x18
Heating
- Central
Cooling
- Central Air
Appliances
- Included: Dishwasher, Dryer, Electric Water Heater, Microwave, Range, Refrigerator, Washer
- Laundry: Inside, Laundry Room
Features
- Ceiling Fan(s), Coffered Ceiling(s), High Ceilings, Kitchen/Family Room Combo, Solid Surface Counters, Solid Wood Cabinets, Split Bedroom, Thermostat, Walk-In Closet(s)
- Flooring: Tile
- Has fireplace: No
Interior area
- Total structure area: 3,842
- Total interior livable area: 2,966 sqft
Property
Parking
- Total spaces: 2
- Parking features: Garage - Attached
- Attached garage spaces: 2
Features
- Levels: One
- Stories: 1
- Patio & porch: Porch, Rear Porch, Screened
- Exterior features: Irrigation System
- Has private pool: Yes
- Pool features: Gunite, In Ground
- Spa features: In Ground
- Has view: Yes
- View description: Golf Course
Lot
- Size: 0.25 Acres
Details
- Parcel number: 333460000470008
- Zoning: PUD
- Special conditions: None
Construction
Type & style
- Home type: SingleFamily
- Property subtype: Single Family Residence
Materials
- Block, Stucco
- Foundation: Slab
- Roof: Slate
Condition
- New construction: No
- Year built: 2004
Utilities & green energy
- Sewer: Public Sewer
- Water: Public
- Utilities for property: Electricity Available, Sewer Connected, Water Connected
Community & HOA
Community
- Pet fee: $0 monthly
- Subdivision: PGA VILLAGE SPYGLASS
HOA
- Has HOA: Yes
- HOA fee: $536 monthly
- HOA name: Yanina Von Schnier
- HOA phone: 772-234-3005
Location
- Region: Port Saint Lucie
Financial & listing details
- Price per square foot: $236/sqft
- Tax assessed value: $719,700
- Annual tax amount: $8,334
- Date on market: 8/17/2026
- Cumulative days on market: 37 days
- Ownership: Fee Simple
- Total actual rent: 0
- Electric utility on property: Yes
- Road surface type: Asphalt
Estimated market value
$676,000
$642,000 - $710,000
$5,176/mo
Price history
| Date | Event | Price |
|---|---|---|
| 8/17/2026 | Listed for sale | $700,000+33.3%$236/sqft |
Source:  Stellar MLS #G5116466 Report a problem Stellar MLS #G5116466 Report a problem | ||
| 3/20/2019 | Sold | $525,000-4.4%$177/sqft |
Source:  BeachesMLS #R10468335 Report a problem BeachesMLS #R10468335 Report a problem | ||
| 12/1/2018 | Price change | $549,000-2.8%$185/sqft |
Source: Lang Realty #RX-10468335 Report a problem | ||
| 10/1/2018 | Price change | $564,900-2.6%$190/sqft |
Source: Lang Realty #RX-10468335 Report a problem | ||
| 8/14/2018 | Price change | $579,900-3.3%$196/sqft |
Source: Keller Williams Realty of Port St. Lucie #RX-10414080 Report a problem | ||
| 5/4/2018 | Price change | $599,900-4%$202/sqft |
Source: Keller Williams Realty of Port St. Lucie #RX-10414080 Report a problem | ||
| 3/14/2018 | Listed for sale | $624,900+7.7%$211/sqft |
Source: Keller Williams Realty of PSL #RX-10414080 Report a problem | ||
| 9/22/2004 | Sold | $580,100$196/sqft |
Source: Public Record Report a problem | ||
Public tax history
| Year | Property taxes | Tax assessment |
|---|---|---|
| 2025 | $8,682 +4.1% | $471,227 +2.9% |
| 2024 | $8,342 +2% | $457,947 +3% |
| 2023 | $8,181 +3.7% | $444,609 +3% |
| 2022 | $7,890 -0.5% | $431,660 +3% |
| 2021 | $7,929 +0.3% | $419,088 +1.4% |
| 2020 | $7,907 | $413,302 -4.7% |
| 2019 | $7,907 -14.9% | $433,800 +14.8% |
| 2018 | $9,292 +33.2% | $378,009 -0.2% |
| 2017 | $6,974 +1% | $378,600 -3.3% |
| 2016 | $6,906 +3.1% | $391,700 +8.8% |
| 2015 | $6,699 -1.6% | $360,100 +0.5% |
| 2014 | $6,806 | $358,200 +2.6% |
| 2013 | -- | $349,100 -8.4% |
| 2012 | -- | $381,100 -5.6% |
| 2011 | -- | $403,700 +0.3% |
| 2010 | -- | $402,500 -3.7% |
| 2009 | -- | $418,100 -7.9% |
| 2008 | -- | $454,000 -22.1% |
| 2007 | -- | $582,700 +0.2% |
| 2006 | -- | $581,400 +17.2% |
| 2005 | -- | $496,100 +296.9% |
| 2004 | -- | $125,000 |
| 2003 | -- | -- |
| 2002 | -- | -- |
| 2001 | -- | -- |
Find assessor info on the county website
Monthly payment
Est. payment
Payment breakdown
Explore the cost of this home by adjusting the details. Changes won't be saved.Climate risks
Neighborhood: 34986
- $824,2003 bd4 ba3k sqft8724 Bally Bunion Rd, Port Saint Lucie, FL 34986Off Market
- $750,0005 bd4 ba3.7k sqft8732 Bally Bunion Rd, Port Saint Lucie, FL 34986Sold

- $878,4004 bd5 ba3.3k sqft8720 Bally Bunion Rd, Port Saint Lucie, FL 34986Off Market
- $793,2004 bd3 ba3.2k sqft8736 Bally Bunion Rd, Port Saint Lucie, FL 34986Off Market
Similar homes
- $699,9004 bd4 ba3.2k sqft8809 Champions Way, Port St Lucie, FL 34986For Sale

 MLS ID #R11112122, Mark Stromak, Rappa Realty Group LLC. BeachesMLS
 - $749,0004 bd3 ba2.6k sqft8055 Kiawah Trace, Port St Lucie, FL 34986For Sale
 MLS ID #B26031028, Rebecca Claire Hartley, The Keyes Company. BeachesMLS
 - $774,0003 bd3 ba3k sqft7309 Reserve Creek Drive, Port St Lucie, FL 34986For Sale
 MLS ID #B26054229, AnnMarie L Napolitano, Keller Williams Realty of PSL. BeachesMLS
 - $584,0004 bd4 ba2.9k sqft6008 NW Winfield Drive, Port St Lucie, FL 34986For Sale
 MLS ID #B26047648, Steven A Rennick, Rennick Real Estate. BeachesMLS
 - $645,0004 bd3 ba2.4k sqft11237 SW Olmstead Drive, Port St Lucie, FL 34987For SaleMLS ID #B26047441, Jaclyn Franceschini, LoKation. BeachesMLS
- $959,9004 bd5 ba3.4k sqft1422 SW Osprey Cove, Port St Lucie, FL 34986For SaleMLS ID #B26074808, Christine Dyan Bacelo, LPT Realty, LLC. BeachesMLS
- $599,0004 bd3 ba2.7k sqft1180 SW MIRROR LAKE Cove, Port St Lucie, FL 34986For SaleMLS ID #B26061363, Beth O'Connor, Coldwell Banker/ Res. Real Est. BeachesMLS
- $979,0003 bd5 ba3.1k sqftVerano Pud No 1 Plat No 1, Port Saint Lucie, FL 34986For Sale
 MLS ID #A11998733, Russell Miller, Coldwell Banker Realty. MIAMI
 - $488,0003 bd2 ba2.5k sqftPort St Lucie Section 44, Port Saint Lucie, FL 34986For SaleMLS ID #A12084168, Yamilee Migliori, Apple Realty Group, Inc.. MIAMI
- $629,9004 bd3 ba3.1k sqft2879 SE Peru Street, Port St Lucie, FL 34984For SaleMLS ID #B26040728, Judith Sekscenski, Exit TwoAndAHalfMen Real Estate, LLC. BeachesMLS
- $585,0004 bd3 ba3.4k sqftTradition Plat No 15, Port Saint Lucie, FL 34987For SaleMLS ID #A12032437, John Lalezari, United Realty Group, Inc. MIAMI
- $780,0006 bd6 ba4.2k sqft11454 SW Fieldstone Way, Port St Lucie, FL 34987For SaleMLS ID #B26070733, Javier Alfonso Andrade, Atlantic Shores ERA Powered. BeachesMLS
- $498,0004 bd3 ba2.4k sqft5831 NW Dooley, Port St Lucie, FL 34986For SaleMLS ID #B26029192, Jo-Ann Hoffmann P.A, RE/MAX Masterpiece Realty. BeachesMLS
- $750,0004 bd2 ba1.6k sqft442 NW Airoso Boulevard, Port St Lucie, FL 34983For SaleMLS ID #B26048597, Cindee T Lavy, Cindee T Lavy. BeachesMLS
- $429,9003 bd2 ba2k sqft895 SW Lake Charles Circle, Port St Lucie, FL 34986For SaleMLS ID #B26043800, Debi A Jensen, Century 21 All Professional. BeachesMLS
- $429,9003 bd2 ba1.7k sqft7225 Maidstone Drive, Port St Lucie, FL 34986For SaleMLS ID #B26063672, Kathy Watlington, The Keyes Company. BeachesMLS
- $399,9003 bd3 ba2k sqftMaidstone, Port Saint Lucie, FL 34986For SaleMLS ID #A12022159, Zairon Rosero, FGI Realty. MIAMI
- $424,9003 bd2 ba2.3k sqft108 NW Lawton Road, Port St Lucie, FL 34986For SaleMLS ID #B26034228, Isabelle Pollock PLLC, Lang Realty. BeachesMLS
- $599,9003 bd2 ba1.8k sqft549 SE CLIFF Road, Port St Lucie, FL 34984For SaleMLS ID #B26071766, Judith Sekscenski, Exit TwoAndAHalfMen Real Estate, LLC. BeachesMLS
- $479,9004 bd2 ba2.2k sqft1629 SW Fortune Road, Port St Lucie, FL 34953For SaleMLS ID #B26070855, Marilyn R Sowers PA, RE/MAX Direct. BeachesMLS
