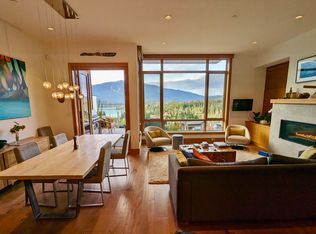
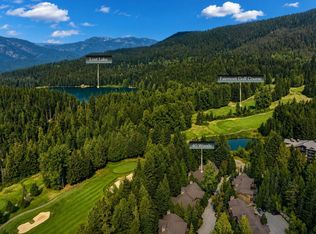
Wake up to sweeping views of Whistler and Blackcomb Mountains and Green Lake from this contemporary townhome in Whistler's sunniest neighbourhood. Situated within the sought-after Red Sky community, the open-concept main living area is filled with natural light and features custom built-in millwork, a gas fireplace, and seamless access to a spacious balcony overlooking the mountains and lake. The lower-level family room opens to a covered patio, private hot tub, and yard, while three generous bedrooms, a garage, and abundant storage provide space for every Whistler adventure. Enjoy exclusive access to the residents' clubhouse with a saltwater pool, hot tub, and fire pit. Rainbow offers a grocery store, café, gas station, and easy Valley Trail access to Whistler Village.
For sale
C$3,895,000
8400 Ashleigh McIvor Dr #21, Whistler, BC V8E 1L9
0beds
2,556sqft
Townhouse
Built in 2013
-- sqft lot
$-- Zestimate®
C$1,524/sqft
C$-- HOA
What's special
Filled with natural lightCustom built-in millworkGas fireplaceLower-level family roomCovered patioPrivate hot tubThree generous bedrooms
- 48 days
- 39
- 1
Zillow last checked:
Listing updated:
Listed by:
John Ryan PREC*,
Unison The Ryan Group Realty Brokerage
Source: Greater Vancouver REALTORS®,MLS®#: R3147107 Originating MLS®#: Greater Vancouver
Originating MLS®#: Greater VancouverFacts & features
Interior
Bedrooms & bathrooms
- Bedrooms: 0
- Bathrooms: 5
- Full bathrooms: 4
- 1/2 bathrooms: 1
Heating
- Forced Air
Cooling
- Air Conditioning
Appliances
- Included: Washer/Dryer, Dishwasher, Refrigerator, Stove, Microwave
Features
- Windows: Window Coverings
- Basement: Crawl Space
- Number of fireplaces: 1
- Fireplace features: Insert, Gas
Interior area
- Total structure area: 2,556
- Total interior livable area: 2,556 sqft
Property
Parking
- Total spaces: 4
- Parking features: Garage, Front Access
- Garage spaces: 2
Features
- Levels: Three Or More
- Stories: 3
- Exterior features: Balcony
- Pool features: Outdoor Pool
- Spa features: Swirlpool/Hot Tub
- Has view: Yes
- View description: Whistler & Blackcomb Mountain
Lot
- Features: Near Golf Course, Recreation Nearby, Ski Hill Nearby
Construction
Type & style
- Home type: Townhouse
- Architectural style: 3 Storey
- Property subtype: Townhouse
- Attached to another structure: Yes
Condition
- Year built: 2013
Community & HOA
Community
- Features: Near Shopping
- Security: Security System
- Subdivision: Red Sky
HOA
- Has HOA: Yes
Location
- Region: Whistler
Financial & listing details
- Price per square foot: C$1,524/sqft
- Annual tax amount: C$11,231
- Date on market: 7/16/2026
- Ownership: Freehold Strata
Price history
Price history is unavailable.
Public tax history
Tax history is unavailable.
Climate risks
Neighborhood: V8E
Nearby schools
GreatSchools rating
No schools nearby
We couldn't find any schools near this home.
- C$--4 bd5 ba2.5k sqft8400 Ashleigh McIvor Dr, Whistler, BC V8E1L9Off Market
- C$2,299,000-- bd-- ba-- sqft8622 Maelle Ricker Ln, Whistler, BC V8E1L9For Sale
- C$2,399,000-- bd-- ba-- sqft8611 Maelle Ricker Ln, Whistler, BC V8E1L9For Sale

- C$2,099,000-- bd-- ba-- sqft8558 Ashleigh McIvor Dr, Whistler, BC V8E1L9For Sale
Similar homes
- C$2,759,0003 bd3 ba1.7k sqft8030 Nicklaus North Blvd #21, Whistler, BC V8E 1J7For Sale
 MLS ID #R3160524, David Beattie PREC*, RE/MAX Sea to Sky Real Estate Brokerage. Greater Vancouver REALTORS®
 - C$3,175,0003 bd3 ba1.7k sqft8030 Nicklaus North Blvd #38, Whistler, BC V8E 1J7For Sale
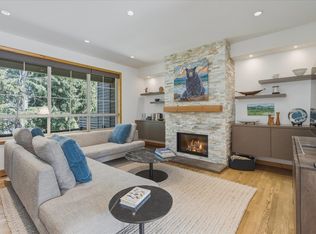 MLS ID #R3157349, Jill Notman Colpitts, Whistler Real Estate Company Limited Brokerage. Greater Vancouver REALTORS®
 - C$3,149,0003 bd3 ba1.6k sqft2324 Taluswood Pl #23, Whistler, BC V8E 0R1For Sale
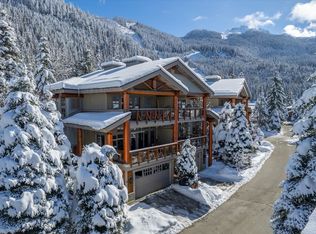 MLS ID #R3160456, Sally Warner PREC*, RE/MAX Sea to Sky Real Estate Brokerage. Greater Vancouver REALTORS®
 - C$3,195,0003 bd3 ba1.6k sqft4652 Blackcomb Way #40, Whistler, BC V8E 0Y8For Sale
 MLS ID #R3159079, Dave Burch PREC*, Whistler Real Estate Company Limited Brokerage. Greater Vancouver REALTORS®
