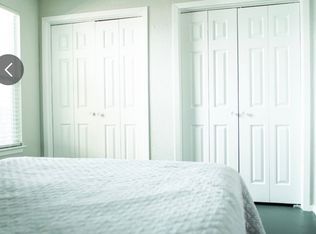
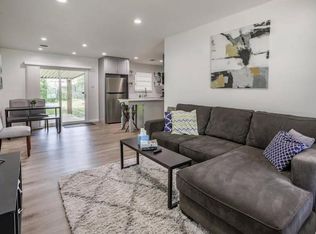
An exceptional property awaits discovery at 8400 Sequoia DR in Austin, TX, USA, presenting a duplex originally constructed in 1961. This address signifies a unique opportunity within a dynamic urban setting. The inherent design of this duplex allows for distinct living arrangements under a single roof, providing a versatile canvas for individual preferences and varied occupancy possibilities. This configuration offers practical benefits for those seeking adaptable spaces within a single property. Originating in 1961, the residence embodies the architectural heritage of its founding year, offering a unique character shaped by its established presence in the community. This foundational aspect suggests an enduring essence, inviting contemplation of its long-standing history. This enduring duplex in Austin's vibrant landscape, established in 1961, invites a closer look at its distinctive appeal and versatile potential.
Pending
$400,000
8400 Sequoia Dr, Austin, TX 78758
6beds
3baths
1,653sqft
Duplex
Built in 1961
-- sqft lot
$-- Zestimate®
$242/sqft
$-- HOA
What's special
- 169 days
- 38
- 0
Zillow last checked:
Listing updated:
Listed by:
Matt Teifke (512) 914-4806,
Teifke Real Estate (512) 870-8184
Source: Unlock MLS,MLS#: 8455808
Facts & features
Interior
Bedrooms & bathrooms
- Bedrooms: 6
- Bathrooms: 3
Rooms
- Room types: Primary Bedroom, Primary Bathroom, Bathroom, Kitchen, Family Room
Heating
- Central
Cooling
- Central Air, Wall/Window Unit(s)
Appliances
- Included: Dryer, Microwave, Oven, Gas Oven, Refrigerator, Washer/Dryer, Washer/Dryer Stacked
Features
- Stone Counters
- Flooring: Laminate
- Windows: Blinds
Interior area
- Total interior livable area: 1,653 sqft
Property
Parking
- Total spaces: 1
- Parking features: Garage Faces Front
- Garage spaces: 1
Accessibility
- Accessibility features: None
Features
- Levels: One
- Stories: 1
- Patio & porch: Deck, Patio
- Exterior features: None
- Fencing: Front Yard
- View description: None
- Waterfront features: None
Lot
- Size: 9,212 Square Feet
- Features: Cul-De-Sac, Trees-Medium (20 Ft - 40 Ft)
Details
- Additional structures: None
- Parcel number: 02391010030000
- Special conditions: Standard
Construction
Type & style
- Home type: MultiFamily
- Property subtype: Duplex
Materials
- Foundation: Slab
- Roof: Shingle
Condition
- Resale
- New construction: No
- Year built: 1961
Utilities & green energy
- Sewer: Public Sewer
- Water: Public
- Utilities for property: Electricity Connected, Water Connected
Community & HOA
Community
- Features: None
- Subdivision: Wooten Village Sec 01
HOA
- Has HOA: No
Location
- Region: Austin
Financial & listing details
- Price per square foot: $242/sqft
- Tax assessed value: $436,719
- Annual tax amount: $8,937
- Date on market: 4/14/2026
- Listing terms: Cash,Conventional,1031 Exchange,FHA,Lender Approval,VA Loan
- Electric utility on property: Yes
Estimated market value
Not available
Estimated sales range
Not available
$2,417/mo
Price history
| Date | Event | Price |
|---|---|---|
| 4/29/2026 | Pending sale | $400,000$242/sqft |
Source:  Unlock MLS #8455808 Report a problem Unlock MLS #8455808 Report a problem | ||
| 4/14/2026 | Listed for sale | $400,000+23.1%$242/sqft |
Source: Unlock MLS #8455808 Report a problem | ||
| 5/7/2020 | Listing removed | $1,300$1/sqft |
Source: Fox Realty #4877261 Report a problem | ||
| 4/28/2020 | Price change | $1,300-3.7%$1/sqft |
Source: Fox Realty #4877261 Report a problem | ||
| 4/15/2020 | Price change | $1,350-10%$1/sqft |
Source: Fox Realty #4877261 Report a problem | ||
| 4/2/2020 | Listed for rent | $1,500$1/sqft |
Source: Fox Realty #4877261 Report a problem | ||
| 3/30/2020 | Sold | -- |
Source: Agent Provided Report a problem | ||
| 2/3/2020 | Pending sale | $324,900$197/sqft |
Source: Austin Home Girls Realty #9335945 Report a problem | ||
| 1/31/2020 | Listed for sale | $324,900$197/sqft |
Source: Austin Home Girls Realty #9335945 Report a problem | ||
Public tax history
| Year | Property taxes | Tax assessment |
|---|---|---|
| 2025 | $8,692 -0.4% | $436,719 -3.5% |
| 2024 | $8,730 +8.9% | $452,496 -0.6% |
| 2023 | $8,018 -7.1% | $455,153 -13.8% |
| 2022 | $8,629 | $528,147 +53.7% |
| 2021 | -- | $343,607 +9.4% |
| 2020 | $6,994 +62.5% | $314,088 |
| 2019 | $4,304 +33.6% | $314,088 +20.4% |
| 2018 | $3,222 | $260,875 +26.4% |
| 2017 | $3,222 +40.5% | $206,395 +19.6% |
| 2016 | $2,293 | $172,589 +2.9% |
| 2015 | $2,293 | $167,736 +27.1% |
| 2014 | $2,293 | $131,976 +10.2% |
| 2013 | -- | $119,783 +0.1% |
| 2012 | -- | $119,688 -0.3% |
| 2011 | -- | $120,049 -10.5% |
| 2010 | -- | $134,152 +0% |
| 2009 | -- | $134,109 |
| 2008 | -- | $134,109 +3.1% |
| 2007 | -- | $130,043 +4.1% |
| 2006 | -- | $124,875 |
Find assessor info on the county website
Monthly payment
Est. payment
Payment breakdown
Explore the cost of this home by adjusting the details. Changes won't be saved.Climate risks
Neighborhood: North Austin
Nearby schools
Schools provided by the listing agent
- Elementary: Wooldridge
- Middle: Burnet (Austin ISD)
- High: Navarro Early College
- District: Austin ISD
Source: Unlock MLS. This data may not be complete. We recommend contacting the local school district to confirm school assignments for this home.
Similar homes
- $409,0003 bd2 ba1.3k sqft9404 Meadow Vale, Austin, TX 78758Active

 MLS ID #1338309, Toni Sepeda, Bramlett Partners. Unlock MLS
 - $419,0003 bd2 ba1.2k sqft9304 Hunters Trce, Austin, TX 78758Active
 MLS ID #5206743, Amanda Peckham, Legacy Oak Realty. Unlock MLS
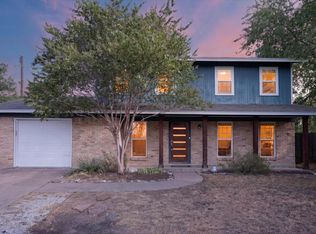
 - $499,9003 bd3 ba2k sqft8608 Delaware Ct, Austin, TX 78758Active
 MLS ID #4110343, Casey Mayer, JPAR North Metro. Unlock MLS
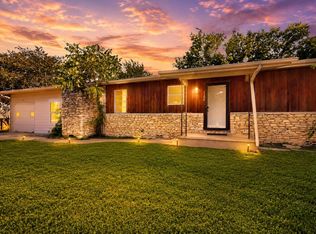
 - $449,0004 bd4 ba1.8k sqft1100 Neans Dr, Austin, TX 78758Active
 MLS ID #8513140, Kevin Vecchio, eXp Realty, LLC. Unlock MLS
 - $330,0003 bd1 ba1k sqft1106 Chesapeake Dr, Austin, TX 78758ActiveMLS ID #9869359, Tom Demers, Levi Rodgers Real Estate Group. Unlock MLS
- $600,0004 bd2 ba1.8k sqft8500 Woodstone Dr, Austin, TX 78757ActiveMLS ID #6950332, Greg Lockwood, Pure Realty. Unlock MLS
- $435,0004 bd2 ba2k sqft9847 Childress Dr, Austin, TX 78753ActiveMLS ID #2967541, Joshua Cole, Keller Williams Realty. Unlock MLS
- $445,0004 bd2 ba1.7k sqft8805 Leisure Dr, Austin, TX 78754ActiveMLS ID #2347180, Lisa Munoz, Compass RE Texas, LLC. Unlock MLS
- $329,0003 bd2 ba1.2k sqft10809 Lambert Cir, Austin, TX 78758ActiveMLS ID #2719770, Richard Avery, DDFW Realty. Unlock MLS
- $430,0004 bd2 ba1.3k sqft6810 Langston Dr, Austin, TX 78723ActiveMLS ID #4863347, Kelvin Glover, Compass RE Texas, LLC. Unlock MLS
- $349,0003 bd2 ba1.5k sqft1800 Rainy Meadows Dr, Austin, TX 78758ActiveMLS ID #8878636, Tammy Starling, Compass RE Texas, LLC. Unlock MLS
- $409,0003 bd1 ba1.2k sqft1612 Broadmoor Dr, Austin, TX 78723ActiveMLS ID #1741868, Ashley Jackson, Compass RE Texas, LLC. Unlock MLS
- $379,9993 bd1 ba1.3k sqft14705 Debba Dr, Austin, TX 78734ActiveMLS ID #1404031, Kennedi Ledesma, eXp Realty, LLC. Unlock MLS
- $399,9003 bd1 ba1.3k sqft3206 Goodwin Ave, Austin, TX 78702ActiveMLS ID #4992532, Andrew Cavazos, Keller Williams Realty. Unlock MLS
- $369,0003 bd2 ba1.6k sqft11204 Silo Valley Dr, Austin, TX 78754ActiveMLS ID #1325197, Jonathan Agrait, All City Real Estate Ltd. Co. Unlock MLS
- $515,0004 bd3 ba2.1k sqft8300 Grayledge Dr, Austin, TX 78753ActiveMLS ID #5727896, Nanette Labastida, Compass RE Texas, LLC. Unlock MLS
- $600,0004 bd1 ba1.8k sqft8500 Woodstone Dr #A, Austin, TX 78757ActiveMLS ID #8474030, Greg Lockwood, Pure Realty. Unlock MLS
- $397,5003 bd2 ba1.1k sqft5710 Boulder Crk, Austin, TX 78724ActiveMLS ID #5272916, JM Masso, Social Earth Locating. Unlock MLS
- $500,0003 bd3 ba2.2k sqft1408 Doonesbury Dr, Austin, TX 78758ActiveMLS ID #7415977, Brian Copland, eXp Realty, LLC. Unlock MLS
- $475,0003 bd2 ba1k sqft1400 Westmoor Dr, Austin, TX 78723ActiveMLS ID #5082323, Pascal Munnelly, Keller Williams Realty. Unlock MLS
