Experience the perfect blend of comfort, style, and scenery in this beautifully updated home overlooking the 1st Green of Oakbrook Golf Club. Designed for those who love natural light, open spaces, and effortless indoor-outdoor living, this residence delivers a lifestyle that feels both peaceful and elevated. Unmatched Views: Floor-to-ceiling windows frame pristine golf-course vistas, bringing the outdoors into every gathering. Entertainer’s Kitchen: A spacious, updated kitchen with generous prep space and storage makes hosting easy and enjoyable. Main-Floor Living: The primary suite sits conveniently on the main level, complete with an ensuite that connects to a flexible secondary bedroom or office. Room for Everyone: A private guest room and large guest bath offer comfort for visitors. Outdoor Enjoyment: A wrap-around deck, low-maintenance landscaping, and garden space create the perfect setting for morning coffee or evening relaxation. Garage + Bonus Space: The 3-car garage includes room for a workshop or golf cart — ideal for hobbyists and golfers alike. Nestled in the desirable Oakbrook community, this home offers quiet streets, mature trees, and direct access to one of the region’s most beloved golf courses. Whether you’re entertaining, unwinding, or exploring the neighborhood, this property delivers a rare combination of convenience and serenity.
Sold
Listed by: Hawkins Poe • Linda Selfors
Bought with: TS Property Management
$620,000
8401 Amber Drive SW, Lakewood, WA 98498
3beds
2,180sqft
Single Family Residence
Built in 1977
8,454 Square Feet Lot
$619,700 Zestimate®
$284/sqft
$3,020 Estimated rent
Home value
$619,700
$589,000 - $657,000
$3,020/mo
Zestimate® history
Owner options
List your home for rent
$3,020/mo
Rent Zestimate®
Find your next renter with Zillow Rental Manager. Plus, with online applications, you can quickly screen prospective tenants – for free.
$3,020/mo
Rent Zestimate®
Refinance and save
$3,851/mo
Est. payment
Refinancing to a lower rate could help reduce your monthly payments and save thousands over the life of the loan.
$3,851/mo
Est. payment
Explore your selling options
Work with a Zillow partner agent
Leverage their expertise and Zillow's premium Showcase listings to get your home seen by more buyers.
Get startedList with your own agent
Get your home in front of millions of buyers by listing it on Zillow.
Learn how to do itSell it yourself
Take full control of how buyers see your home on Zillow by listing For Sale by Owner (FSBO).
List your homeWhat's special
Garden spaceSpacious updated kitchenPrivate guest roomNatural lightWrap-around deckFloor-to-ceiling windowsLow-maintenance landscaping
Zillow last checked:
Listing updated:
Listed by:
Linda Selfors,
Hawkins Poe
Bought with:
Patti Lim, 85058
TS Property Management
Source: NWMLS as distributed by MLS GRID,MLS#: 2475769
Facts & features
Interior
Bedrooms & bathrooms
- Bedrooms: 3
- Bathrooms: 3
- Full bathrooms: 1
- 3/4 bathrooms: 1
- 1/2 bathrooms: 1
- Main level bathrooms: 1
- Main level bedrooms: 2
Primary bedroom
- Level: Main
Bedroom
- Level: Main
Bedroom
- Level: Second
Bathroom full
- Level: Main
Bathroom three quarter
- Level: Second
Other
- Level: Lower
Dining room
- Level: Main
Entry hall
- Level: Main
Kitchen with eating space
- Level: Main
Living room
- Level: Second
Utility room
- Level: Main
Heating
- Fireplace, Heat Pump, Electric
Cooling
- Heat Pump
Appliances
- Included: Microwave, Refrigerator, Stove(s)/Range(s), Microwave(s), Refrigerator(s), Water Heater: Electric, Water Heater Location: Garage
Features
- Bath Off Primary, Central Vacuum, Ceiling Fan(s), Dining Room, Pantry
- Flooring: Laminate, Vinyl, Carpet
- Basement: None
- Number of fireplaces: 1
- Fireplace features: Wood Burning, Main Level: 1, Fireplace
Interior area
- Total structure area: 2,180
- Total interior livable area: 2,180 sqft
Property
Parking
- Total spaces: 5
- Parking features: Attached Garage
- Has attached garage: Yes
- Covered spaces: 3
- Uncovered spaces: 2
Features
- Levels: Three Or More
- Entry location: Main
- Patio & porch: Bath Off Primary, Built-In Vacuum, Ceiling Fan(s), Dining Room, Fireplace, Pantry, Sprinkler System, Vaulted Ceiling(s), Walk-In Closet(s), Water Heater
- Has view: Yes
- View description: Golf Course
Lot
- Size: 8,454 Square Feet
- Dimensions: 110 x 81 x 73 x 108
- Features: Paved, Cable TV, Deck, Fenced-Partially, High Speed Internet, Sprinkler System
- Topography: Level
Details
- Parcel number: 6430432250
- Zoning: LKWD
- Zoning description: Jurisdiction: City
- Special conditions: Standard
- Other equipment: Leased Equipment: no
Construction
Type & style
- Home type: SingleFamily
- Architectural style: Contemporary,Tri-Level
- Property subtype: Single Family Residence
Materials
- Wood Siding
- Foundation: Poured Concrete
- Roof: Composition
Condition
- Very Good
- Year built: 1977
- Major remodel year: 1993
Utilities & green energy
- Electric: Company: Lakeview Light & Power
- Sewer: Sewer Connected, Company: Pierce County Sewer Division
- Water: Public, Company: Lakeview Water District
- Utilities for property: Xfinity, Xfinity
Community & HOA
Community
- Features: Golf
- Subdivision: Oakbrook
HOA
- HOA phone: 253-358-0903
Location
- Region: Lakewood
Financial & listing details
- Price per square foot: $284/sqft
- Tax assessed value: $589,000
- Annual tax amount: $836
- Date on market: 3/13/2026
- Cumulative days on market: 131 days
- Listing terms: Conventional,FHA,State Bond,USDA Loan,VA Loan
- Inclusions: Leased Equipment, Microwave(s), Refrigerator(s), Stove(s)/Range(s)
Price history
| Date | Event | Price |
|---|---|---|
| 7/15/2026 | Sold | $620,000-4.5%$284/sqft |
Source:  NWMLS as distributed by MLS GRID #2475769 Report a problem NWMLS as distributed by MLS GRID #2475769 Report a problem | ||
| 6/18/2026 | Pending sale | $649,000$298/sqft |
Source: NWMLS as distributed by MLS GRID #2475769 Report a problem | ||
| 6/15/2026 | Price change | $649,000-0.2%$298/sqft |
Source: NWMLS as distributed by MLS GRID #2475769 Report a problem | ||
| 6/2/2026 | Price change | $649,999-5.1%$298/sqft |
Source: NWMLS as distributed by MLS GRID #2475769 Report a problem | ||
| 4/12/2026 | Price change | $685,000-2%$314/sqft |
Source: NWMLS as distributed by MLS GRID #2475769 Report a problem | ||
| 3/23/2026 | Price change | $699,000-2.8%$321/sqft |
Source: NWMLS as distributed by MLS GRID #2475769 Report a problem | ||
| 3/4/2026 | Price change | $719,000-4.1%$330/sqft |
Source: NWMLS as distributed by MLS GRID #2475769 Report a problem | ||
| 2/12/2026 | Listed for sale | $750,000+328.6%$344/sqft |
Source: NWMLS as distributed by MLS GRID #2475769 Report a problem | ||
| 10/13/1998 | Sold | $175,000$80/sqft |
Source: Public Record Report a problem | ||
Public tax history
| Year | Property taxes | Tax assessment |
|---|---|---|
| 2024 | $836 -6% | $155,280 |
| 2023 | $890 -49.5% | $155,280 -51.2% |
| 2022 | $1,762 -11.4% | $318,200 |
| 2021 | $1,989 -48.3% | $318,200 -10.8% |
| 2019 | $3,850 -8.2% | $356,600 +10.5% |
| 2018 | $4,195 +5.4% | $322,600 +13.3% |
| 2017 | $3,980 +12.1% | $284,700 +19.1% |
| 2016 | $3,550 | $239,100 +6.7% |
| 2014 | $3,550 +106.2% | $224,100 +9.5% |
| 2013 | $1,722 | $204,700 +3.3% |
| 2012 | -- | $198,200 -16.1% |
| 2011 | -- | $236,300 -2.8% |
| 2010 | -- | $243,200 -9.1% |
| 2009 | -- | $267,400 -6.5% |
| 2008 | $3,464 | $286,100 -0.5% |
| 2007 | $3,464 +41.7% | $287,500 +76.2% |
| 2002 | $2,445 | $163,200 |
Find assessor info on the county website
Neighborhood: Oakbrook
Nearby homes
- $605,0003 bd2 ba2.3k sqft8208 Sapphire Dr SW, Lakewood, WA 98498Sold

- $690,0004 bd3 ba2.3k sqft8656 Zircon Dr SW, Lakewood, WA 98498Sold
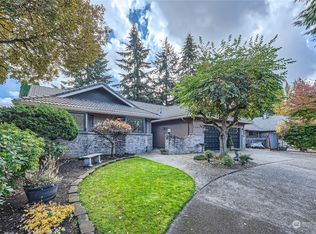
- $710,0003 bd3 ba2.5k sqft8654 Zircon Dr SW, Lakewood, WA 98498Sold
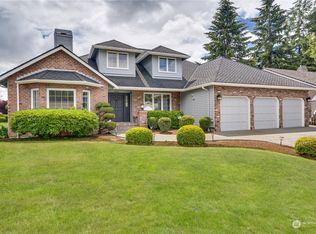
- $695,0004 bd3 ba2.6k sqft8610 Zircon Dr SW, Lakewood, WA 98498Sold
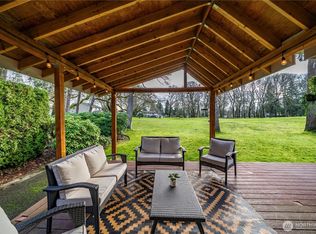
- $544,9004 bd2 ba1.7k sqft8202 Coral Pl SW, Lakewood, WA 98498Sold
- $799,9004 bd3 ba3.1k sqft8614 Zircon Dr SW, Lakewood, WA 98498For Sale
- $775,0004 bd3 ba3k sqft8410 Zircon Dr SW, Lakewood, WA 98498For Sale
- $782,0003 bd3 ba5.6k sqft8667 Zircon Dr SW, Lakewood, WA 98498Sold
Nearby schools
GreatSchools rating
- 4/10Oakbrook Elementary SchoolGrades: PK-5Distance: 0.3 mi
- 2/10Hudtloff Middle SchoolGrades: 6-8Distance: 0.6 mi
- 6/10Harrison Preparatory SchoolGrades: 6-12Distance: 2.3 mi
Schools provided by the listing agent
- Elementary: Oakbrook Elem
- Middle: Hudtloff Mid
- High: Lakes High
Source: NWMLS as distributed by MLS GRID. This data may not be complete. We recommend contacting the local school district to confirm school assignments for this home.
Get a cash offer in 3 minutes
Find out how much your home could sell for in as little as 3 minutes with a no-obligation cash offer.
Estimated market value
$619,700
Get a cash offer in 3 minutes
Find out how much your home could sell for in as little as 3 minutes with a no-obligation cash offer.
Estimated market value
$619,700
- Washington
- Pierce County
- Lakewood
- 98498
- Oakbrook
- 8401 Amber Drive SW
Nearby cities
Nearby neighborhoods
Nearby zip codes
Other Lakewood Topics
