Premium or Nothing!
Looking for the ultimate cash-flow asset or the perfect luxury "house-hack" This contemporary duplex is FULLY FURNISHED with high-end decor and 100% turnkey ready for immediate move-in or rental income!
Both sides feature an expansive 3BD/3.5BA layout designed with modern luxury in mind. Step inside to an impressive open-concept floor plan boasting elevated ceilings and massive windows that flood the entire space with beautiful natural light.
The gourmet chef’s kitchen features premium quartz countertops, like-new stainless steel appliances, and a generous pantry, flowing seamlessly to a private covered patio.
Minutes from major freeways and toll roads, offering unbeatable convenience for commutes to the Texas Medical Center and Downtown. Live in one side and let the tenant pay your mortgage, or rent both units out for instant profit!
For sale
$524,990
8406 Parnell St #A/b, Houston, TX 77051
6beds
3,870sqft
:
Get pre-qualified$3,753/mo
Duplex
Built in 2023
-- sqft lot
$517,100 Zestimate®
$136/sqft
$-- HOA
What's special
Elevated ceilingsImpressive open-concept floor planPremium quartz countertopsLike-new stainless steel appliancesPrivate covered patioGenerous pantry
- 4 days |
- 236 |
- 19 |
Likely to sell faster than
Zillow last checked:
Listing updated:
Listed by:
Kishana Strawn TREC #0621917 917-684-5716,
Keller Williams Memorial
Source: HAR,MLS#: 74836890
Facts & features
Interior
Bedrooms & bathrooms
- Bedrooms: 6
- Bathrooms: 6
- Full bathrooms: 6
Heating
- Natural Gas
Cooling
- Electric
Appliances
- Included: Range, Microwave, Dishwasher, Refrigerator
- Laundry: Washer/Dryer Connections
Features
- Flooring: Carpet, Tile
- Windows: Window Coverings
- Furnished: Yes
Interior area
- Total structure area: 3,870
- Total interior livable area: 3,870 sqft
Property
Parking
- Parking features: Electric Gate, More Than Two Parking Units
Features
- Stories: 2
- Fencing: Fenced
Lot
- Size: 4,290 Square Feet
- Features: Corner Lot
Details
- Parcel number: 0511740080008
Construction
Type & style
- Home type: MultiFamily
- Property subtype: Duplex
Materials
- Brick, Wood Siding
- Roof: Wood
Condition
- New construction: No
- Year built: 2023
Details
- Builder name: Build
Utilities & green energy
- Utilities for property: Separate Meters, Electricity Available, Natural Gas Connected, Water Connected
Green energy
- Energy efficient items: Thermostat
Community & HOA
Community
- Subdivision: Sunnyside Place
Location
- Region: Houston
Financial & listing details
- Price per square foot: $136/sqft
- Annual tax amount: $11,593
- Date on market: 7/19/2026
- Listing terms: Cash,Conventional,FHA,VA Loan
- Lease term: 1 Year,6 Month,Month To Month,Weekly
Estimated market value
$517,100
$491,000 - $543,000
$3,548/mo
Price history
| Date | Event | Price |
|---|---|---|
| 7/19/2026 | Listed for sale | $524,990-1.9%$136/sqft |
Source:  HAR #74836890 Report a problem HAR #74836890 Report a problem | ||
| 4/27/2026 | Listing removed | $535,000$138/sqft |
Source: HAR #36680719 Report a problem | ||
| 2/13/2026 | Pending sale | $535,000$138/sqft |
Source: HAR #36680719 Report a problem | ||
| 1/22/2026 | Price change | $535,000-1.8%$138/sqft |
Source: HAR #36680719 Report a problem | ||
| 11/16/2025 | Price change | $545,000+3.8%$141/sqft |
Source: HAR #72768771 Report a problem | ||
| 11/9/2025 | Price change | $525,000-4.5%$136/sqft |
Source: HAR #13097012 Report a problem | ||
| 10/17/2025 | Price change | $550,000-7.6%$142/sqft |
Source: HAR #34081313 Report a problem | ||
| 10/3/2025 | Listed for sale | $595,000$154/sqft |
Source: HAR #34081313 Report a problem | ||
Public tax history
Tax history is unavailable.
Monthly payment
Est. payment
Payment breakdown
Explore the cost of this home by adjusting the details. Changes won't be saved.Climate risks
Neighborhood: Sunnyside
Nearby schools
GreatSchools rating
- 4/10Young Elementary SchoolGrades: PK-5Distance: 0.3 mi
- 5/10Attucks Middle SchoolGrades: 6-8Distance: 0.7 mi
- 4/10Worthing High SchoolGrades: 9-12Distance: 1 mi
Schools provided by the listing agent
- Elementary: Young Elementary School (Houston)
- Middle: Attucks Middle School
- High: Worthing High School
Source: HAR. This data may not be complete. We recommend contacting the local school district to confirm school assignments for this home.
- $529,400-- bd-- ba-- sqft8406 Parnell St, Houston, TX 77051Off Market
- $537,7006 bd4 ba3.8k sqft8406 Parnell St #A, Houston, TX 77051Off Market
- $65,1442 bd1 ba580 sqft3308 Shelby Cir, Houston, TX 77051Off Market
- $168,7003 bd1 ba1.4k sqft8410 Parnell St, Houston, TX 77051Off Market
- $86,7285,837 Square Feet8416 Parnell St, Houston, TX 77051Off Market
- $358,4005 bd3 ba2.5k sqft3309 Shelby Cir, Houston, TX 77051Off Market
- $365,2005 bd3 ba2.5k sqft3311 Shelby Cir, Houston, TX 77051Off Market
- $46,4785,937 Square Feet8330 Parnell St, Houston, TX 77051Off Market
A local agent can set up tours, give advice and negotiate with sellers.
A local lender can help you make sure your offer is ready when you are.
Similar homes
- $575,0004 bd2 ba2.9k sqft9240 Culver St #A/b, Houston, TX 77051For Sale
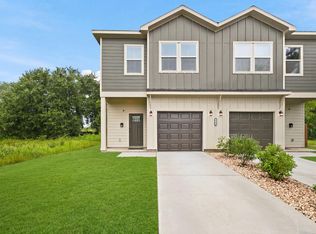 MLS ID #87252518, Jessica Smith, Real Broker, LLC. HAR
 - $519,9003 bd3 ba3.1k sqft5642 Hirondel St, Houston, TX 77033New Construction
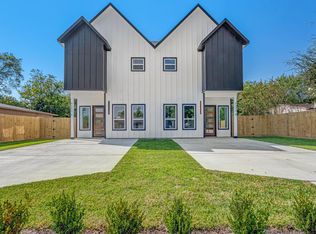 MLS ID #87443125, Matthew Guzman, RE/MAX Universal. HAR
 - $585,0004 bd3 ba3.6k sqft7908 Brandon St, Houston, TX 77051For Sale
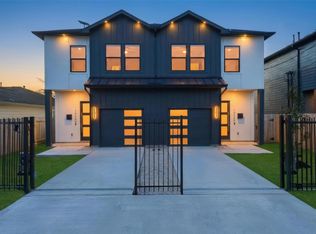 MLS ID #38207661, Rocio Perez, Vive Realty LLC. HAR
 - $475,0006 bd4 ba2.3k sqft5334 Pershing St, Houston, TX 77033For Sale
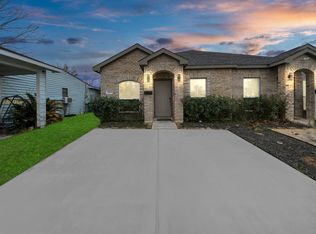 MLS ID #82216877, Gabriella Thompson, Thompson & Associates. HAR
 - $595,0003 bd3 ba2.7k sqft9315 Ashville Dr, Houston, TX 77051For SaleMLS ID #57090465, Samantha Perez, Xterra Real Estate. HAR
- $648,0006 bd4 ba2.9k sqft5226 Ricky St, Houston, TX 77033For SaleMLS ID #85728502, Jijimon John, MIH REALTY, LLC. HAR
- $650,0003 bd1 ba3.5k sqft2410 Truxillo St, Houston, TX 77004For SaleMLS ID #64064482, Diana Dao, Mavenly Homes. HAR
- $515,0006 bd4 ba3.4k sqft1621 Wellington St, Houston, TX 77093For SaleMLS ID #81533297, Ilhan Mohamud, Substantia Realty, LLC. HAR
- $499,9003 bd3 ba2.5k sqft3652 Seabrook St #A, And B Houston, TX 77021New ConstructionMLS ID #62988922, Kim Barnes-Henson, KBH Signature Realty Group. HAR
- $529,9904 bd4 ba2.6k sqft2014 Blodgett St, Houston, TX 77004New ConstructionMLS ID #88622232, Zain Momin, Atlas Real Estate. HAR
- $475,0003 bd4 ba2k sqft3012 Markle Dr, Houston, TX 77003For SaleMLS ID #26425893, Melika Ezazi, Melika Ezazi, Broker. HAR
- $325,0003 bd3 ba2k sqft6747 Liverpool St, Houston, TX 77021New ConstructionMLS ID #33108597, Tonia Nicholas, Keller Williams Realty Southwest. HAR
- $525,0003 bd4 ba2.1k sqft5830 Winsome Ln, Houston, TX 77057For SaleMLS ID #71864307, Wendy Johnson, Redfin Corporation. HAR
- $491,3905 bd4 ba2k sqft3505 Morningside Heights St, Houston, TX 77063New ConstructionMLS ID #54261299, Ashwin Kewalramani, New Age. HAR
- $414,9003 bd4 ba2.1k sqft3901 Hare St, Houston, TX 77020For SaleMLS ID #53417591, Jacob Wernitznig, Corcoran Prestige Realty. HAR
- $559,0003 bd3 ba2.1k sqft5207 Wigton Dr, Houston, TX 77096For SaleMLS ID #19958786, Matthew Gullo, Keller Williams Realty Metropolitan. HAR
- $660,0003 bd2 ba3.4k sqft3535 & 3537 Amos St, Houston, TX 77021New ConstructionMLS ID #58989643, Zain Momin, Atlas Real Estate. HAR
- $550,0003 bd2 ba3.5k sqft837 W Little York Rd, Houston, TX 77091For SaleMLS ID #56443172, Joshua Staats, PrimePointe. HAR
- $529,9903 bd3 ba3k sqft8209 Carver Rd #A/b, Houston, TX 77088New ConstructionMLS ID #17291984, Ashwin Kewalramani, New Age. HAR
- $375,0003 bd3 ba2.3k sqft9028 Scott St, Houston, TX 77051New ConstructionMLS ID #82103368, Willie Ervin Jr., House Hunter Houston, Inc. HAR
