This three-bedroom, 1.5-bathroom home in the Blue Ridge Ranches neighborhood is a fixer-upper that needs some TLC. This home features an open floor plan that creates an inviting flow throughout the main living areas. The living area centers around a cozy fireplace, making it a perfect centerpiece for relaxing or entertaining. The kitchen is equipped with sleek black appliances and durable laminate countertops. The primary bedroom includes the convenience of an attached primary bathroom. Downstairs, an unfinished basement offers expansive extra space for storage or future customization.
Schedule your private showing today!
Active
$155,000
8408 Blue Ridge Blvd, Kansas City, MO 64138
3beds
1,516sqft
Single Family Residence
Built in 1940
0.69 Acres Lot
$-- Zestimate®
$102/sqft
$-- HOA
What's special
Cozy fireplaceOpen floor planDurable laminate countertops
- 18 days
- 1,234
- 52
Likely to sell faster than
Zillow last checked:
Listing updated:
Listed by:
Robert Salmons 888-216-6364,
Entera Realty
Source: Heartland MLS as distributed by MLS GRID,MLS#: 2646341
Facts & features
Interior
Bedrooms & bathrooms
- Bedrooms: 3
- Bathrooms: 2
- Full bathrooms: 1
- 1/2 bathrooms: 1
Primary bedroom
- Level: Main
- Dimensions: 12 x 14
Bedroom 2
- Level: Main
- Dimensions: 10 x 10
Bedroom 3
- Level: Main
- Dimensions: 10 x 10
Living room
- Level: Main
- Dimensions: 13 x 14
Heating
- Forced Air
Cooling
- Electric
Appliances
- Included: Dishwasher, Refrigerator, Electric Range
- Laundry: In Basement
Features
- Ceiling Fan(s)
- Flooring: Concrete, Tile, Wood
- Windows: Wood Frames
- Basement: Concrete
- Number of fireplaces: 1
- Fireplace features: Wood Burning
Interior area
- Total structure area: 1,516
- Total interior livable area: 1,516 sqft
- Finished area above ground: 1,516
- Finished area below ground: 0
Property
Parking
- Total spaces: 2
- Parking features: Attached, Garage Door Opener
- Attached garage spaces: 2
Features
- Patio & porch: Patio
- Fencing: Metal
Lot
- Size: 0.69 Acres
- Dimensions: 186 x 163 x 180 x 165
- Features: City Lot
Details
- Parcel number: 50320024900000000
- Special conditions: Standard
Construction
Type & style
- Home type: SingleFamily
- Architectural style: Traditional
- Property subtype: Single Family Residence
Materials
- Brick/Mortar, Wood Siding
- Roof: Composition
Condition
- Year built: 1940
Utilities & green energy
- Sewer: Public Sewer
- Water: Public
Community & HOA
Community
- Security: Smoke Detector(s)
- Subdivision: Blue Ridge Ranch Estates
HOA
- Has HOA: No
Location
- Region: Kansas City
Financial & listing details
- Price per square foot: $102/sqft
- Tax assessed value: $104,470
- Annual tax amount: $1,801
- Date on market: 10/12/2026
- Listing terms: Cash
- Ownership: Investor
- Road surface type: Paved
Estimated market value
Not available
Estimated sales range
Not available
Not available
Price history
| Date | Event | Price |
|---|---|---|
| 10/12/2026 | Listed for sale | $155,000+287.5%$102/sqft |
Source:  Heartland MLS as distributed by MLS GRID #2646341 Report a problem | ||
| 9/8/2026 | Listing removed | $1,680$1/sqft |
Source: Zillow Rentals Report a problem | ||
| 8/31/2026 | Price change | $1,680-2%$1/sqft |
Source: Zillow Rentals Report a problem | ||
| 8/29/2026 | Listed for rent | $1,715-2.3%$1/sqft |
Source: Zillow Rentals Report a problem | ||
| 6/10/2026 | Listing removed | $1,755$1/sqft |
Source: Zillow Rentals Report a problem | ||
| 6/9/2026 | Listed for rent | $1,755$1/sqft |
Source: Zillow Rentals Report a problem | ||
| 1/14/2014 | Sold | -- |
Source: Heartland MLS as distributed by MLS GRID #1825201 Report a problem | ||
| 9/17/2013 | Pending sale | $40,000$26/sqft |
Source: BAMA Custom Properties, LLC #1825201 Report a problem | ||
| 9/6/2013 | Price change | $40,000-20%$26/sqft |
Source: BAMA Custom Properties, LLC #1825201 Report a problem | ||
| 4/16/2013 | Listed for sale | $50,000$33/sqft |
Source: BAMA Custom Properties, LLC #1825201 Report a problem | ||
| 1/19/2005 | Sold | -- |
Source: Public Record Report a problem | ||
Public tax history
| Year | Property taxes | Tax assessment |
|---|---|---|
| 2025 | $1,801 -27.3% | $19,849 -27.4% |
| 2024 | $2,475 +0.6% | $27,349 |
| 2023 | $2,459 +75.1% | $27,349 +82.2% |
| 2022 | $1,404 +0% | $15,011 |
| 2021 | $1,404 -0.5% | $15,011 +0.7% |
| 2020 | $1,410 +1.9% | $14,900 |
| 2019 | $1,384 | $14,900 +32.4% |
| 2018 | $1,384 +28.8% | $11,253 |
| 2017 | $1,074 +19.7% | $11,253 +15% |
| 2016 | $897 -27% | $9,785 -26.5% |
| 2014 | $1,229 -2.4% | $13,319 |
| 2013 | $1,259 +0.4% | $13,319 |
| 2012 | $1,254 -16.3% | $13,319 |
| 2011 | $1,499 +2% | $13,319 -16.5% |
| 2010 | $1,469 -9.3% | $15,959 |
| 2009 | $1,620 +11.9% | $15,959 -16% |
| 2008 | $1,448 -0.8% | $18,998 |
| 2007 | $1,460 +0.2% | $18,998 |
| 2006 | $1,457 +12.1% | $18,998 |
| 2005 | $1,300 +0% | $18,998 +13% |
| 2004 | $1,299 +7.4% | $16,812 |
| 2003 | $1,210 +0.3% | $16,812 +10% |
| 2002 | $1,207 +8.6% | $15,283 |
| 2001 | $1,112 | $15,283 |
Find assessor info on the county website
Monthly payment
Est. payment
Payment breakdown
Explore the cost of this home by adjusting the details. Changes won't be saved.Climate risks
Neighborhood: Park Farms
Nearby schools
Schools provided by the listing agent
- Elementary: Spring Valley
- Middle: South Middle
- High: Raytown South
Source: Heartland MLS as distributed by MLS GRID. This data may not be complete. We recommend contacting the local school district to confirm school assignments for this home.


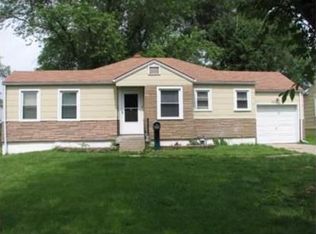

Similar homes
- $149,9003 bd2 ba1.7k sqft9318 E 79th St, Raytown, MO 64138For Sale
 MLS ID #2648332, Elisa Pfeiffer, Platinum Realty LLC. Heartland MLS as distributed by MLS GRID
- $160,0003 bd2 ba1.1k sqft9416 Manchester Ave, Kansas City, MO 64138For Sale
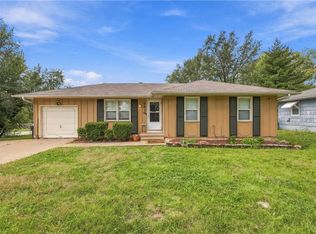 MLS ID #2644923, Michea Bland, Keller Williams Southland. Heartland MLS as distributed by MLS GRID
- $175,0003 bd2 ba1.1k sqft8909 E 87th St, Raytown, MO 64138For Sale
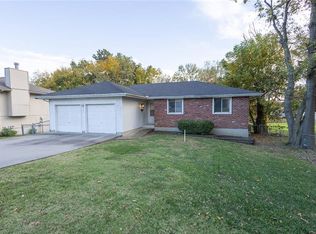 MLS ID #2646793, Brooke Turley, RE/MAX Advantage. Heartland MLS as distributed by MLS GRID
- $190,0003 bd2 ba1.2k sqft8604 E 84th Ter, Raytown, MO 64138For Sale
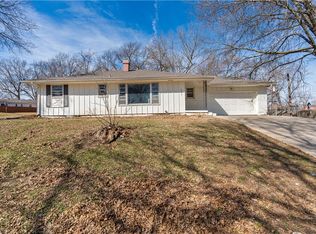 MLS ID #2648001, Fidelity RE Group, Keller Williams KC North. Heartland MLS as distributed by MLS GRID
