Bring your vision and tool belt to this project home full of potential! The main level features two bedrooms, one bathroom, a spacious kitchen, and a comfortable living room. Downstairs, an additional bedroom and bathroom offer the opportunity to restore a primary suite. The standout backyard provides plenty of space for outdoor entertaining, fall gatherings, or simply relaxing. Cosmetic updates are needed throughout, and the home is priced accordingly—a great opportunity to add your personal touch and make it your own. Property is currently rented please do not disturb tenant.
Active
$140,000
7218 James A Reed Rd, Kansas City, MO 64133
2beds
1,250sqft
Single Family Residence
Built in 1955
0.34 Acres Lot
$-- Zestimate®
$112/sqft
$-- HOA
What's special
Spacious kitchen
- 3 days
- 298
- 55
Likely to sell faster than
Zillow last checked:
Listing updated:
Listed by:
Ben Miller 661-236-9055,
RE/MAX Heritage
Source: Heartland MLS as distributed by MLS GRID,MLS#: 2648920
Facts & features
Interior
Bedrooms & bathrooms
- Bedrooms: 2
- Bathrooms: 2
- Full bathrooms: 2
Primary bedroom
- Features: Carpet, Wet Bar
- Level: Lower
- Area: 168 Square Feet
- Dimensions: 14 x 12
Bedroom 2
- Features: Carpet
- Level: First
- Area: 99 Square Feet
- Dimensions: 11 x 9
Bedroom 3
- Features: Carpet, Ceiling Fan(s)
- Level: First
- Area: 99 Square Feet
- Dimensions: 11 x 9
Primary bathroom
- Features: Ceramic Tiles, Shower Only
- Level: Lower
- Area: 49 Square Feet
- Dimensions: 7 x 7
Bathroom 1
- Features: Ceramic Tiles, Shower Over Tub
- Level: First
- Area: 48 Square Feet
- Dimensions: 8 x 6
Dining room
- Features: Ceramic Tiles
- Level: First
- Area: 88 Square Feet
- Dimensions: 11 x 8
Family room
- Features: Fireplace, Laminate Counters
- Level: Lower
- Area: 231 Square Feet
- Dimensions: 21 x 11
Kitchen
- Features: Ceramic Tiles
- Level: First
- Area: 143 Square Feet
- Dimensions: 13 x 11
Living room
- Features: Ceiling Fan(s), Laminate Counters
- Level: First
- Area: 220 Square Feet
- Dimensions: 20 x 11
Heating
- Forced Air
Cooling
- Electric
Features
- Basement: Finished,Walk-Out Access
- Number of fireplaces: 1
Interior area
- Total structure area: 1,250
- Total interior livable area: 1,250 sqft
- Finished area above ground: 902
- Finished area below ground: 348
Property
Parking
- Total spaces: 2
- Parking features: Garage Faces Front
- Garage spaces: 2
Lot
- Size: 0.34 Acres
Details
- Parcel number: 45430091000000000
- Special conditions: As Is
Construction
Type & style
- Home type: SingleFamily
- Property subtype: Single Family Residence
Materials
- Wood Siding
- Roof: Composition
Condition
- Year built: 1955
Utilities & green energy
- Sewer: Public Sewer
- Water: Public
Community & HOA
Community
- Subdivision: Park Farms Resurvey
HOA
- Has HOA: No
Location
- Region: Kansas City
Financial & listing details
- Price per square foot: $112/sqft
- Tax assessed value: $113,730
- Annual tax amount: $1,960
- Date on market: 10/27/2026
- Listing terms: Cash,Conventional
- Ownership: Private
Estimated market value
Not available
Estimated sales range
Not available
Not available
Price history
| Date | Event | Price |
|---|---|---|
| 10/27/2026 | Listed for sale | $140,000-12.5%$112/sqft |
Source:  Heartland MLS as distributed by MLS GRID #2648920 Report a problem | ||
| 1/5/2021 | Sold | -- |
Source: Heartland MLS as distributed by MLS GRID #2252066 Report a problem | ||
| 12/17/2020 | Pending sale | $160,000$128/sqft |
Source: Heartland MLS as distributed by MLS GRID #2252066 Report a problem | ||
| 12/1/2020 | Price change | $160,000-3%$128/sqft |
Source: ReeceNichols - College Blvd #2252066 Report a problem | ||
| 11/11/2020 | Listed for sale | $165,000+230.7%$132/sqft |
Source: ReeceNichols - College Blvd #2252066 Report a problem | ||
| 8/17/2018 | Sold | -- |
Source: Public Record Report a problem | ||
| 7/24/2018 | Price change | $49,900-23.1%$40/sqft |
Source: BHG Kansas City Homes #2111189 Report a problem | ||
| 6/6/2018 | Listed for sale | $64,900$52/sqft |
Source: BHG Kansas City Homes #2111189 Report a problem | ||
Public tax history
| Year | Property taxes | Tax assessment |
|---|---|---|
| 2025 | $1,960 -24.5% | $21,609 -24.6% |
| 2024 | $2,595 +0.6% | $28,673 |
| 2023 | $2,579 +68.7% | $28,673 +75.5% |
| 2022 | $1,529 +0% | $16,340 |
| 2021 | $1,528 -1.1% | $16,340 +0.1% |
| 2020 | $1,546 +1.9% | $16,329 |
| 2019 | $1,517 | $16,329 +14.9% |
| 2018 | $1,517 +11.8% | $14,212 |
| 2017 | $1,357 +6.8% | $14,212 +2.6% |
| 2016 | $1,270 +2.4% | $13,855 +3% |
| 2014 | $1,241 -1.7% | $13,452 |
| 2013 | $1,263 +0.4% | $13,452 |
| 2012 | $1,258 +21.1% | $13,452 |
| 2011 | $1,038 +2.1% | $13,452 +21.1% |
| 2010 | $1,017 -9.3% | $11,111 |
| 2009 | $1,121 +11.9% | $11,111 -16% |
| 2008 | $1,002 -0.8% | $13,228 |
| 2007 | $1,010 +0.2% | $13,228 |
| 2006 | $1,008 +13.1% | $13,228 |
| 2005 | $891 +0% | $13,228 +14% |
| 2004 | $891 +11.3% | $11,604 |
| 2003 | $801 +0.3% | $11,604 +14% |
| 2002 | $799 +8.6% | $10,179 |
| 2001 | $735 | $10,179 |
Find assessor info on the county website
Monthly payment
Est. payment
Payment breakdown
Explore the cost of this home by adjusting the details. Changes won't be saved.Climate risks
Neighborhood: Park Farms
Nearby schools
Schools provided by the listing agent
- Elementary: Westridge
- Middle: South Middle School
- High: Raytown South
Source: Heartland MLS as distributed by MLS GRID. This data may not be complete. We recommend contacting the local school district to confirm school assignments for this home.
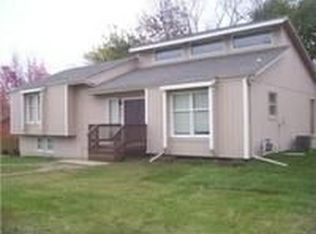
- $167,3003 bd1 ba902 sqft7216 James A Reed Rd, Kansas City, MO 64133Off Market
- $2,680-- bd-- ba-- sqft8120 E 73rd St, Kansas City, MO 64133Off Market
- $2,630-- bd-- ba-- sqft7216 1/2 James A Reed Rd, Kansas City, MO 64133Off Market
- $266,4003 bd2 ba1.6k sqft8201 E 72nd Ter, Kansas City, MO 64133Off Market
Similar homes
- $200,0003 bd2 ba1.1k sqft7207 Overton Ave, Raytown, MO 64133For Sale
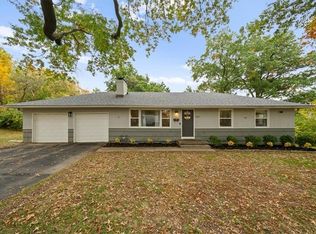 MLS ID #2649206, Ray Homes KC Team, Compass Realty Group. Heartland MLS as distributed by MLS GRID
- $189,9003 bd1 ba1k sqft6008 Arlington Ave, Raytown, MO 64133For Sale
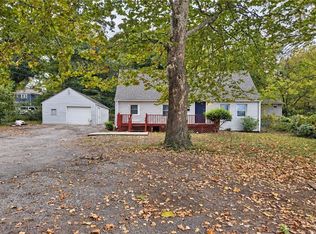 MLS ID #2649048, Yadi Ramon Herrera, Mainstay Brokerage LLC. Heartland MLS as distributed by MLS GRID
- $124,9002 bd1 ba840 sqft8820 James A Reed Rd, Kansas City, MO 64138For Sale
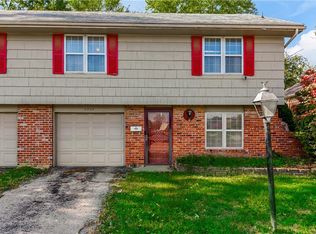 MLS ID #2644377, Camealia Murray, Keller Williams KC North. Heartland MLS as distributed by MLS GRID
- $148,0002 bd1 ba912 sqft8803 Richards Dr, Raytown, MO 64133For Sale
 MLS ID #2607924, Taylor Klotz, Huck Homes. Heartland MLS as distributed by MLS GRID
