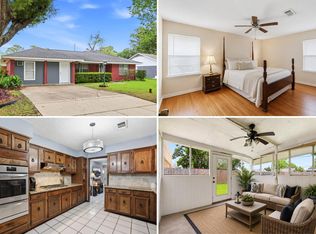
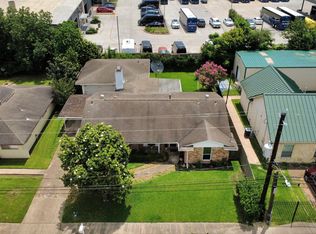
A property like this does not come along very often and is a great opportunity! This oversized corner lot is a rare opportunity for buyers, investors, or custom home builders with endless opportunities! Surrounded by new multi-million construction, ideal to build a luxury home or a multi-generational designed home. Could also be great to live in and update as desired as this is a very livable home. This property is a rare find, nestled in a booming area. Restrictions are limited to townhouse development, ensuring that property values will soar! Ridgecrest offers unbeatable access to CityCentre, Memorial City, I-10, 610, and Beltway 8. Enjoy nearby Spring Branch Trail, Schwartz Park pool and courts, and Agnes Moffitt Park with disc golf. Zoned to SBISD (buyer to verify schools).
Pending
$424,900
8409 Montridge Dr, Houston, TX 77055
3beds
1,834sqft
:
Get pre-qualified$3,518/mo
Single Family Residence
Built in 1950
0.29 Acres Lot
$412,100 Zestimate®
$232/sqft
$-- HOA
What's special
Very livable homeOversized corner lot
- 55 days |
- 13 |
- 0 |
Zillow last checked:
Listing updated:
Listed by:
Laura Caffey TREC #0410230 713-922-0300,
Luxury Properties Of Houston
Source: HAR,MLS#: 91034772
Facts & features
Interior
Bedrooms & bathrooms
- Bedrooms: 3
- Bathrooms: 1
- Full bathrooms: 1
Primary bathroom
- Features: Primary Bath: Tub/Shower Combo
Kitchen
- Features: Kitchen open to Family Room
Heating
- Window Unit
Cooling
- Ceiling Fan(s), Window Unit(s)
Appliances
- Included: Freestanding Oven, Electric Range, Free-Standing Range
- Laundry: Electric Dryer Hookup, Washer Hookup
Features
- All Bedrooms Down, Primary Bed - 1st Floor, Walk-In Closet(s)
- Flooring: Carpet, Vinyl, Wood
- Windows: Window Coverings
- Has fireplace: No
Interior area
- Total structure area: 1,834
- Total interior livable area: 1,834 sqft
Video & virtual tour
Property
Parking
- Total spaces: 3
- Parking features: Attached, Oversized, Additional Parking, Garage Door Opener, Double-Wide Driveway, Porte-Cochere, Workshop in Garage, Attached Carport
- Attached garage spaces: 1
- Carport spaces: 2
- Covered spaces: 3
Features
- Stories: 1
- Patio & porch: Covered, Patio/Deck, Porch
- Exterior features: Back Green Space, Side Yard
- Fencing: Back Yard
Lot
- Size: 0.29 Acres
- Features: Corner Lot, Subdivided, 1/4 Up to 1/2 Acre
Details
- Additional structures: Workshop
- Parcel number: 0762240040110
Construction
Type & style
- Home type: SingleFamily
- Architectural style: Traditional
- Property subtype: Single Family Residence
Materials
- Other
- Foundation: Slab
- Roof: Composition
Condition
- New construction: No
- Year built: 1950
Utilities & green energy
- Sewer: Public Sewer
- Water: Public
Community & HOA
Community
- Subdivision: Ridgecrest Sec 01
Location
- Region: Houston
Financial & listing details
- Price per square foot: $232/sqft
- Tax assessed value: $376,420
- Annual tax amount: $7,535
- Date on market: 5/29/2026
- Listing terms: Cash,Conventional
- Road surface type: Concrete, Curbs
Estimated market value
$412,100
$391,000 - $433,000
$2,050/mo
Price history
| Date | Event | Price |
|---|---|---|
| 6/16/2026 | Pending sale | $424,900$232/sqft |
Source:  HAR #91034772 Report a problem HAR #91034772 Report a problem | ||
| 5/29/2026 | Listed for sale | $424,900$232/sqft |
Source: HAR #91034772 Report a problem | ||
Public tax history
| Year | Property taxes | Tax assessment |
|---|---|---|
| 2025 | $3,047 +12% | $376,420 -0.5% |
| 2024 | $2,721 +17.7% | $378,429 +1.6% |
| 2023 | $2,313 +8.5% | $372,336 +19.6% |
| 2022 | $2,132 | $311,280 +13.8% |
| 2021 | -- | $273,551 +2.1% |
| 2020 | $1,922 +8.3% | $267,958 |
| 2019 | $1,775 -38.5% | $267,958 +20.8% |
| 2018 | $2,888 | $221,903 |
| 2017 | $2,888 +11.2% | $221,903 +3.4% |
| 2016 | $2,596 +14.5% | $214,505 +17.3% |
| 2015 | $2,267 | $182,828 +45.9% |
| 2014 | $2,267 | $125,306 +18.5% |
| 2013 | -- | $105,715 |
| 2012 | -- | $105,715 +5.7% |
| 2011 | -- | $100,000 |
| 2010 | -- | $100,000 -13.6% |
| 2009 | -- | $115,773 +41.2% |
| 2007 | -- | $82,000 |
| 2006 | -- | $82,000 -10.6% |
| 2005 | -- | $91,740 +10% |
| 2004 | -- | $83,400 +9.9% |
| 2003 | -- | $75,900 -19% |
| 2002 | -- | $93,700 +20% |
| 2001 | -- | $78,100 +10% |
| 2000 | -- | $71,000 |
Find assessor info on the county website
Monthly payment
Est. payment
Payment breakdown
Explore the cost of this home by adjusting the details. Changes won't be saved.Climate risks
Neighborhood: Spring Branch East
Nearby schools
GreatSchools rating
- 5/10Ridgecrest Elementary SchoolGrades: K-5Distance: 0.2 mi
- 4/10Landrum Middle SchoolGrades: 6-8Distance: 0.4 mi
- 2/10Northbrook High SchoolGrades: 9-12Distance: 2.2 mi
Schools provided by the listing agent
- Elementary: Ridgecrest Elementary School (Spring Branch)
- Middle: Landrum Middle School
- High: Northbrook High School
Source: HAR. This data may not be complete. We recommend contacting the local school district to confirm school assignments for this home.
- $409,1003 bd2 ba1.5k sqft8405 Montridge Dr, Houston, TX 77055Off Market
- $310,0002 bd1 ba984 sqft1958 Pech Rd, Houston, TX 77055Off Market
- $325,9002 bd1 ba940 sqft1954 Pech Rd, Houston, TX 77055Off Market
- $354,5003 bd1 ba1.3k sqft1961 Pech Rd, Houston, TX 77055Off Market
- $310,8002 bd1 ba1.1k sqft1957 Pech Rd, Houston, TX 77055Off Market
- $383,1003 bd1 ba1.4k sqft8401 Montridge Dr, Houston, TX 77055Off Market
- $950,8004 bd4 ba3.2k sqft1957 Ridgemore Dr, Houston, TX 77055Off Market
- $331,6003 bd1 ba971 sqft8414 Montridge Dr, Houston, TX 77055Off Market
A local agent can set up tours, give advice and negotiate with sellers.
Similar homes
- $410,4003 bd2 ba2k sqft5714 Arbor Vitae Dr, Houston, TX 77092For Sale
 MLS ID #83467951, Aili Zhang, Daytown International LLC. HAR
 - $425,0004 bd3 ba2.2k sqft10922 Ivyridge Rd, Houston, TX 77043For Sale
 MLS ID #22636772, Marta Peralta, Keller Williams Realty Metropolitan. HAR
 - $449,0003 bd3 ba2k sqft3901 Jeanetta St, Houston, TX 77063For Sale
 MLS ID #34236526, Sharon Dimicelli, RE/MAX Fine Properties. HAR
 - $374,9003 bd2 ba1k sqft908 Northwood St, Houston, TX 77009For Sale
 MLS ID #73450992, Lejonta McGowan, Jason Mitchell Real Estate LLC. HAR
 - $439,9993 bd1 ba1.3k sqft811 Canadian St, Houston, TX 77009For SaleMLS ID #52305044, Jose Sorto, Real Broker, LLC. HAR
- $340,0003 bd2 ba1.3k sqft5506 Cheshire Ln, Houston, TX 77092For SaleMLS ID #39814901, Christy Naponic, Wanda Taylor Properties. HAR
- $425,0004 bd3 ba2k sqft2527 Turner Dr, Houston, TX 77093For SaleMLS ID #20073059, Alexis Delgado-Mize, Casa Del Mize Realty. HAR
- $469,0004 bd4 ba2.5k sqft1450 Trace Dr, Houston, TX 77077For SaleMLS ID #86124738, Jo Ellen Anderson, Better Homes and Gardens Real Estate Gary Greene - Memorial. HAR
- $429,0003 bd2 ba2k sqft13922 Ambrose St, Houston, TX 77045For SaleMLS ID #67779050, Thomas Saunders, RE/MAX Universal. HAR
- $495,0003 bd1 ba1.2k sqft6306 Woodbrook Ln, Houston, TX 77008For SaleMLS ID #26416872, James Smith, Better Homes and Gardens Real Estate Gary Greene - Woodway. HAR
- $469,9502 bd1 ba1.3k sqft705 W 34th St, Houston, TX 77018For SaleMLS ID #97995708, Michael Borrel, Keller Williams Memorial. HAR
- $235,0003 bd2 ba1k sqft8502 Friendship Rd, Houston, TX 77080For SaleMLS ID #82175401, Michael Furman, Re/Max Platinum. HAR
- $260,0003 bd2 ba1.5k sqft4923 Saxon Dr, Houston, TX 77092For SaleMLS ID #10717586, Lisa Cloud, Blue Willow Properties. HAR
- $289,0003 bd2 ba1.7k sqft2818 Ellington St, Houston, TX 77088For SaleMLS ID #80480067, Cedric Leday, HOMEROCK REALTY. HAR
- $385,0004 bd3 ba2.2k sqft12415 Ella Lee Ln, Houston, TX 77077For SaleMLS ID #67089667, Sonya Simmons, Compass RE Texas, LLC - Houston. HAR
- $339,0004 bd3 ba2.3k sqft10034 Alfred Ln, Houston, TX 77041For SaleMLS ID #72726975, Brian Carter, Trust Real Estate. HAR
- $369,0003 bd2 ba2k sqft3143 Prospect St, Houston, TX 77004For SaleMLS ID #83213032, William Maddock, Maddock Building and Realty Co. HAR
- $357,0003 bd2 ba1.5k sqft2103 Cherry Bend Dr, Houston, TX 77077For SaleMLS ID #44393366, Benjamin Kang, Benjamin Kang, Broker. HAR
- $299,0003 bd1 ba1.1k sqft3818 Drew St, Houston, TX 77004For SaleMLS ID #79650654, John Obregon, Offerpad Brokerage, LLC. HAR
- $499,0003 bd1 ba1.1k sqft403 E 8th St, Houston, TX 77007For SaleMLS ID #92416412, Robert Rios, Keller Williams Realty Professionals. HAR
