Charming and full of timeless character, this unique Garden Oaks property sits on an oversized, tree-lined lot and offers endless flexibility for homeowners and investors alike. Rich hardwood floors, abundant natural light, vintage details, and warm living spaces create an inviting atmosphere filled with unique Houston charm. The spacious layout includes generous living and dining areas, a cozy secondary living space, and a kitchen with abundant cabinetry and classic character. A detached cottage at the rear of the property adds exceptional versatility and income potential, ideal as a rental, guest house, studio, home office, or multigenerational living space. The expansive backyard features mature trees, lush green space, and peaceful outdoor areas rarely found in the city. Surrounded by luxury development in one of Houston’s most sought-after neighborhoods, this property offers immediate livability, investment opportunity, and long-term potential in the heart of Garden Oaks.
Pending
Price cut: $24K (9/11)
$425,000
705 W 34th St, Houston, TX 77018
2beds
1,302sqft
Single Family Residence
Built in 1940
0.27 Acres Lot
$397,700 Zestimate®
$326/sqft
$-- HOA
What's special
Rich hardwood floorsExpansive backyardLush green spaceAbundant natural lightWarm living spacesVintage detailsPeaceful outdoor areas
- 146 days
- 187
- 12
Zillow last checked:
Listing updated:
Listed by:
Michael Borrel TREC #0678104 281-813-9532,
Keller Williams Memorial
Source: HAR,MLS#: 97995708
Facts & features
Interior
Bedrooms & bathrooms
- Bedrooms: 2
- Bathrooms: 1
- Full bathrooms: 1
Primary bedroom
- Level: First
- Area: 143
- Dimensions: 13x11
Bedroom
- Level: First
- Area: 143
- Dimensions: 13x11
Bedroom
- Level: First
- Dimensions: 0x0
Den
- Level: First
- Area: 273
- Dimensions: 21x13
Dining room
- Level: First
- Area: 108
- Dimensions: 9x12
Kitchen
- Level: First
- Area: 99
- Dimensions: 11x9
Living room
- Level: First
- Area: 192
- Dimensions: 16x12
Heating
- Natural Gas
Cooling
- Ceiling Fan(s), Electric
Appliances
- Included: Electric Oven, Electric Range
Features
- All Bedrooms Down, Primary Bed - 1st Floor
- Flooring: Tile, Wood
Interior area
- Total structure area: 1,302
- Total interior livable area: 1,302 sqft
Property
Features
- Stories: 1
- Fencing: Back Yard
Lot
- Size: 0.27 Acres
- Features: Back Yard, Subdivided, 1/4 Up to 1/2 Acre
Details
- Parcel number: 0660450180017
Construction
Type & style
- Home type: SingleFamily
- Architectural style: Ranch,Traditional
- Property subtype: Single Family Residence
Materials
- Other
- Foundation: Pillar/Post/Pier
- Roof: Composition
Condition
- New construction: No
- Year built: 1940
Utilities & green energy
- Sewer: Public Sewer
- Water: Public
Community & HOA
Community
- Subdivision: Garden Oaks
HOA
- Has HOA: Yes
Location
- Region: Houston
Financial & listing details
- Price per square foot: $326/sqft
- Tax assessed value: $550,000
- Annual tax amount: $9,988
- Date on market: 5/11/2026
- Listing terms: Cash,Conventional
Estimated market value
$397,700
$378,000 - $418,000
$2,474/mo
Price history
| Date | Event | Price |
|---|---|---|
| 9/19/2026 | Pending sale | $425,000$326/sqft |
Source:  HAR #97995708 Report a problem HAR #97995708 Report a problem | ||
| 9/11/2026 | Price change | $425,000-5.3%$326/sqft |
Source: HAR #97995708 Report a problem | ||
| 7/25/2026 | Price change | $449,000-4.5%$345/sqft |
Source: HAR #97995708 Report a problem | ||
| 5/11/2026 | Listed for sale | $469,950+195.8%$361/sqft |
Source: HAR #97995708 Report a problem | ||
| 11/6/2011 | Listing removed | $158,900$122/sqft |
Source: Keller Williams Realty Clear Lake/ NASA #48327247 Report a problem | ||
| 9/16/2011 | Price change | $158,900-5.9%$122/sqft |
Source: Keller Williams - Houston Clear Lake #48327247 Report a problem | ||
| 8/6/2011 | Price change | $168,900-5.6%$130/sqft |
Source: Keller Williams - Houston Clear Lake #48327247 Report a problem | ||
| 7/6/2011 | Price change | $178,900+5.2%$137/sqft |
Source: Keller Williams - Houston Clear Lake #48327247 Report a problem | ||
| 5/18/2011 | Price change | $170,000-12.8%$131/sqft |
Source: Houstonian Properties #45750248 Report a problem | ||
| 4/29/2011 | Price change | $194,900-2.5%$150/sqft |
Source: Houstonian Properties #45750248 Report a problem | ||
| 3/24/2011 | Price change | $199,900-4.8%$154/sqft |
Source: Houstonian Properties #45750248 Report a problem | ||
| 3/16/2011 | Price change | $209,900-2.3%$161/sqft |
Source: Houstonian Properties #45750248 Report a problem | ||
| 3/13/2011 | Price change | $214,8990%$165/sqft |
Source: Houstonian Properties #45750248 Report a problem | ||
| 2/20/2011 | Price change | $214,900-2.3%$165/sqft |
Source: Houstonian Properties #45750248 Report a problem | ||
| 1/30/2011 | Price change | $219,900-4.3%$169/sqft |
Source: Houstonian Properties #45750248 Report a problem | ||
| 12/24/2010 | Listed for sale | $229,900$177/sqft |
Source: Houstonian Properties #45750248 Report a problem | ||
Public tax history
| Year | Property taxes | Tax assessment |
|---|---|---|
| 2025 | $1,486 -21.1% | $550,000 +28.7% |
| 2024 | $1,883 | $427,271 -11% |
| 2023 | -- | $479,846 +17.1% |
| 2022 | $3,652 | $409,787 +6.2% |
| 2021 | -- | $385,900 -6.3% |
| 2020 | $4,259 -1.7% | $412,000 |
| 2019 | $4,332 -30% | $412,000 +26.8% |
| 2018 | $6,186 | $325,000 -5.8% |
| 2017 | $6,186 +10.4% | $345,000 |
| 2016 | $5,602 | $345,000 +13.4% |
| 2015 | -- | $304,292 +8.8% |
| 2014 | -- | $279,631 +10.9% |
| 2013 | -- | $252,040 +29.9% |
| 2012 | -- | $194,032 |
| 2011 | -- | $194,032 +2.6% |
| 2010 | -- | $189,087 |
| 2009 | -- | $189,087 +5.3% |
| 2008 | -- | $179,488 +14.1% |
| 2007 | -- | $157,242 +15.2% |
| 2006 | -- | $136,488 +10% |
| 2005 | -- | $124,080 +10% |
| 2004 | -- | $112,800 +9.9% |
| 2003 | -- | $102,600 +10% |
| 2002 | -- | $93,300 +9.9% |
| 2001 | -- | $84,900 +10% |
| 2000 | -- | $77,200 |
Find assessor info on the county website
Monthly payment
Est. payment
Payment breakdown
Explore the cost of this home by adjusting the details. Changes won't be saved.Climate risks
Neighborhood: Oak Forest - Garden Oaks
Nearby schools
Schools provided by the listing agent
- Elementary: Garden Oaks Elementary School
- Middle: Black Middle School
- High: Waltrip High School
Source: HAR. This data may not be complete. We recommend contacting the local school district to confirm school assignments for this home.

Similar homes
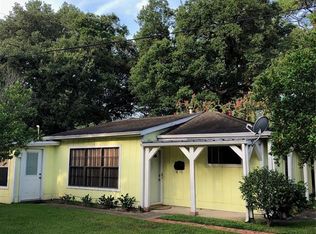
- $425,0003 bd2 ba1.5k sqft409 Eleanor St, Houston, TX 77009For Sale
 MLS ID #20161545, Sandi Nizzi, RA Brokers. HAR
 - $429,0003 bd1 ba1.2k sqft817 Henderson St, Houston, TX 77007For Sale
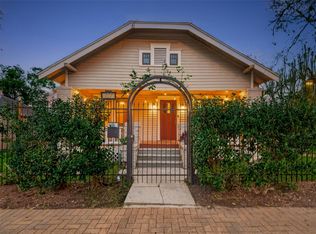 MLS ID #38003561, Sepi Akhavi, Keller Williams Memorial. HAR
 - $325,0003 bd2 ba1.3k sqft4620 Averill St, Houston, TX 77009For Sale
 MLS ID #39569456, Eileen Hartman, Compass RE Texas, LLC - The Heights. HAR
 - $600,0003 bd1 ba1.1k sqft2107 Bron Holly Dr, Houston, TX 77018For Sale
 MLS ID #41660819, Tara Patton, Royce Realty. HAR
