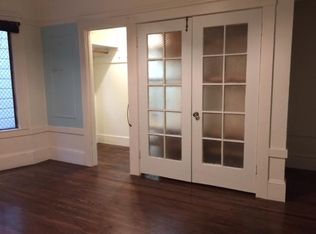
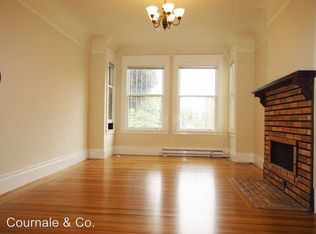
Exceptional investment opportunity! This well-maintained triplex offers strong income potential with three separate units, each featuring comfortable layouts and desirable amenities. Ideal for both seasoned investors and owner-occupants, the property provides the flexibility to live in one unit while generating rental income from the others. Located in the heart of San Francisco. This property features a total of six bedrooms and three and a half bathrooms. The owner's unit retains its historic Craftsman charm and boasts exquisite features, including custom glasswork, sliding pocket doors, multiple fireplaces, and elegant crown molding. This unit includes three bedrooms and one and a half baths. A dramatic staircase leads to the living area, which consists of a large parlor, living room, and formal dining room. The original kitchen features a cozy breakfast nook. The two lower-level units each offer one bedroom, one bathroom, a living room, and a kitchenette. The backyard is an ideal space for gardening and entertaining. Situated in a convenient location near shopping, dining, and major commuter routes. Don't miss this chance to own a versatile multi-family property with immediate cash flow and long-term upside.
Active
$2,500,000
841 - 845 Fulton Street, San Francisco, CA 94117
2beds
--baths
--sqft
Triplex
Built in 1887
-- sqft lot
$-- Zestimate®
$--/sqft
$-- HOA
What's special
Historic craftsman charmLarge parlorDramatic staircaseFormal dining roomCozy breakfast nookMultiple fireplacesCustom glasswork
- 355 days
- 979
- 23
Zillow last checked:
Listing updated:
Listed by:
Elaine Maningas DRE #01323341 510-774-9236,
Pacific Coast Realtors 707-554-1200
Source: BAREIS,MLS#: 425073781 Originating MLS: Southern Solano County
Originating MLS: Southern Solano CountyFacts & features
Interior
Bedrooms & bathrooms
- Bedrooms: 2
Heating
- Fireplace(s), Central
Appliances
- Included: Free-Standing Refrigerator, Free-Standing Gas Oven, Disposal, Dishwasher, Washer/Dryer
- Laundry: Washer/Dryer Hookups, Laundry Closet
Features
- Unit 1 - Beds: 2, Baths: 0, Square Footage: 3480 | Unit 2 - Beds: 0, Baths: 0, Square Footage: 3480 | Unit 3 - Beds: 3, Baths: 0, Square Footage: 3480 | Unit 4 - Beds: 0, Baths: 0, Square Footage: 3480 | Interior Features: Vaulted Ceiling(s)
- Flooring: Wood, Tile
- Windows: Skylight(s)
- Has fireplace: Yes
Interior area
- Total structure area: 0
Property
Accessibility
- Accessibility features: None
Features
- Levels: Two
- Patio & porch: Patio
- Exterior features: Yard Space
- Fencing: Fenced
- Has view: Yes
- View description: Downtown
Lot
- Size: 3,781 Square Feet
- Features: Irregular Lot, Private
Details
- Parcel number: 0797029
- Special conditions: Standard,Offer As Is
Construction
Type & style
- Home type: MultiFamily
- Architectural style: Victorian
- Property subtype: Triplex
Condition
- Year built: 1887
Utilities & green energy
- Sewer: Public Sewer
- Water: Water District
- Utilities for property: Electricity Connected, City
Green energy
- Energy efficient items: Heating
Community & HOA
Community
- Security: Carbon Monoxide Detector(s)
HOA
- Has HOA: No
Location
- Region: San Francisco
Financial & listing details
- Date on market: 9/17/2025
- Electric utility on property: Yes
Estimated market value
Not available
Estimated sales range
Not available
Not available
Price history
| Date | Event | Price |
|---|---|---|
| 9/18/2025 | Listed for sale | $2,500,000 |
Source:  BAREIS #425073781 Report a problem BAREIS #425073781 Report a problem | ||
Public tax history
Tax history is unavailable.
Monthly payment
Est. payment
Payment breakdown
Explore the cost of this home by adjusting the details. Changes won't be saved.Climate risks
Neighborhood: Hayes Valley
Similar homes
- $2,500,0005 bd3 ba2.5k sqft2654-2656 Bush St, San Francisco, CA 94115For SaleMLS ID #41139293, Trish Grima. bridgeMLS/CCAR/Bay East AOR
- $2,500,0005 bd3 ba2.5k sqft2654 Bush St, San Francisco, CA 94115For SaleMLS ID #41142604, Trish Grima. bridgeMLS/CCAR/Bay East AOR
- $2,100,0003 bd4 ba2.9k sqft464 Linden St, San Francisco, CA 94102For Sale
 MLS ID #ML82054876, Adam Foley. MLSListings Inc
 - $2,450,0002 bd-- ba-- sqft4072-4074 24th St, San Francisco, CA 94114For Sale
 MLS ID #426094921, Dale T. Boutiette DRE #01768604, Compass. SFAR
Local buyer's agents are ready to help
