Breathtaking, forever views of the ocean, rolling hills, Sutro Tower and Mt. Tamalpais take center stage in this bright and beautifully maintained two-level home. Designed to maximize its stunning natural surroundings with a skylight and, each floor of the home features a bedroom and bathroom for many possibilities. Enjoy an expansive, private outdoor deck framed by a lush, green-surround canopy. This exceptional outdoor space serves as a peaceful sanctuary for your morning coffee or a vibrant venue for hosting large gatherings. The thoughtful, multi-level layout features 2 bedrooms and 2 full bathrooms, offering an ideal balance of privacy and functionality. Impeccably kept and move-in ready, this residence is perfect for immediate occupancy while offering an incredible canvas for personalized upgrades. This home delivers the perfect blend of serene natural beauty and everyday convenience.
For sale
$1,499,000
1109 Clayton St, San Francisco, CA 94117
2beds
--sqft
Single Family Residence
Built in 1951
2,247 Square Feet Lot
$-- Zestimate®
$--/sqft
$-- HOA
What's special
- 11 days
- 3,089
- 386
Likely to sell faster than
Zillow last checked:
Listing updated:
Listed by:
Craig Ackerman DRE #01358899 415-989-8884,
Compass 415-345-3000
Source: SFAR,MLS#: 426172941 Originating MLS: San Francisco Association of REALTORS
Facts & features
Interior
Bedrooms & bathrooms
- Bedrooms: 2
- Bathrooms: 2
- Full bathrooms: 1
- 1/2 bathrooms: 1
Rooms
- Room types: Bathroom, Dining Room, Kitchen, Living Room, Possible Guest
Primary bedroom
- Area: 0
- Dimensions: 0 x 0
Bedroom 1
- Area: 0
- Dimensions: 0 x 0
Bedroom 2
- Area: 0
- Dimensions: 0 x 0
Bedroom 3
- Area: 0
- Dimensions: 0 x 0
Bedroom 4
- Area: 0
- Dimensions: 0 x 0
Primary bathroom
- Features: Tub, Window
Bathroom
- Features: Window
Dining room
- Features: Formal Area, Formal Room
- Level: Main
- Area: 0
- Dimensions: 0 x 0
Family room
- Area: 0
- Dimensions: 0 x 0
Kitchen
- Features: Tile Counters
- Level: Main
- Area: 0
- Dimensions: 0 x 0
Living room
- Features: View
- Level: Main
- Area: 0
- Dimensions: 0 x 0
Heating
- Central, Gas
Cooling
- None
Appliances
- Included: Free-Standing Gas Oven, Free-Standing Gas Range, Free-Standing Refrigerator, Gas Water Heater, Dryer, Washer
- Laundry: In Garage
Features
- Flooring: Carpet, Tile, Wood
- Basement: Partial
- Number of fireplaces: 1
- Fireplace features: Family Room, Living Room, Wood Burning
Interior area
- Total structure area: 0
Property
Parking
- Total spaces: 1
- Parking features: Garage Door Opener, Garage Faces Front, Inside Entrance, Independent, On Site (Single Family Only)
- Garage spaces: 1
Features
- Patio & porch: Uncovered Deck
- Fencing: Back Yard
- Has view: Yes
- View description: Bay, Garden, Hills, Mt Tamalpais, Ocean, Sutro Tower
- Has water view: Yes
- Water view: Bay,Ocean
Lot
- Size: 2,247 Square Feet
- Features: Shape Regular
- Topography: Downslope
Details
- Parcel number: 1279034
- Special conditions: Offer As Is,Trust
Construction
Type & style
- Home type: SingleFamily
- Architectural style: Mediterranean,Traditional
- Property subtype: Single Family Residence
- Attached to another structure: Yes
Materials
- Concrete, Stucco, Wood
- Foundation: Concrete Perimeter
- Roof: Flat
Condition
- Original,Updated/Remodeled
- New construction: No
- Year built: 1951
Utilities & green energy
- Sewer: Public Sewer, Sewer in Street
- Water: Public
- Utilities for property: Natural Gas Connected
Community & HOA
Community
- Security: Security Gate
HOA
- Has HOA: No
Location
- Region: San Francisco
- Elevation: 0
Financial & listing details
- Tax assessed value: $95,587
- Annual tax amount: $1,159
- Price range: $1.5M - $1.5M
- Date on market: 10/30/2026
- Cumulative days on market: 11 days
- Total actual rent: 0
Estimated market value
Not available
Estimated sales range
Not available
$7,043/mo
Price history
| Date | Event | Price |
|---|---|---|
| 10/30/2026 | Listed for sale | $1,499,000 |
Source:  SFAR #426172941 Report a problem | ||
Public tax history
| Year | Property taxes | Tax assessment |
|---|---|---|
| 2025 | $1,159 +2.8% | $95,587 +2% |
| 2024 | $1,127 +1.5% | $93,713 +2% |
| 2023 | $1,111 +1.8% | $91,876 +2% |
| 2022 | $1,091 +1.7% | $90,075 +2% |
| 2021 | $1,072 -0.2% | $88,310 +1% |
| 2020 | $1,075 +3.4% | $87,405 +2% |
| 2019 | $1,040 +3.3% | $85,692 +2% |
| 2018 | $1,007 +1.2% | $84,013 +2% |
| 2017 | $995 +4.8% | $82,366 +2% |
| 2016 | $949 +1.3% | $80,752 +1.5% |
| 2015 | $937 +2.7% | $79,540 +2% |
| 2014 | $913 | $77,983 +0.5% |
| 2013 | -- | $77,631 +2% |
| 2012 | -- | $76,109 +2% |
| 2011 | -- | $74,618 +0.8% |
| 2010 | -- | $74,062 -0.2% |
| 2009 | -- | $74,238 +2% |
| 2008 | -- | $72,784 +2% |
| 2007 | -- | $71,357 +2% |
| 2006 | -- | $69,959 +2% |
| 2005 | -- | $68,589 +3.9% |
| 2003 | -- | $66,014 +2% |
| 2002 | -- | $64,721 +2% |
| 2001 | -- | $63,453 +2% |
| 2000 | -- | $62,210 |
Find assessor info on the county website
Monthly payment
Est. payment
Payment breakdown
Explore the cost of this home by adjusting the details. Changes won't be saved.Climate risks
Neighborhood: Ashbury Heights
- $2,846,600-- bd2 ba1.3k sqft1101 Clayton St, San Francisco, CA 94117Off Market
- $2,553,5002 bd1 ba1.2k sqft1115 Clayton St, San Francisco, CA 94117Off Market
- $2,307,900-- bd1 ba1k sqft1095 Clayton St, San Francisco, CA 94117Off Market
- $587,9782 bd2 ba1.6k sqft1121 Clayton St, San Francisco, CA 94117Off Market

Similar homes
- $1,498,0003 bd2 ba1.4k sqft479 Joost Ave, San Francisco, CA 94127For Sale
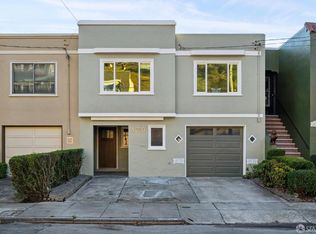 MLS ID #426174693, Scott A. Rose DRE #01376155, Corcoran Icon Properties. SFAR
- $1,595,0003 bd3 ba2k sqft198 Corbett Ave, San Francisco, CA 94114For Sale
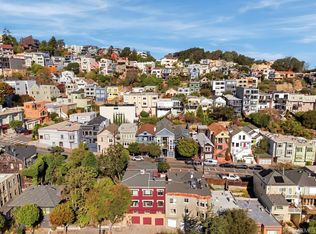 MLS ID #426174295, Julie E. Peisner DRE #01418710, Sotheby's International Realty. SFAR
- $1,495,0004 bd2 ba1.9k sqft1475 42nd Ave, San Francisco, CA 94122For Sale
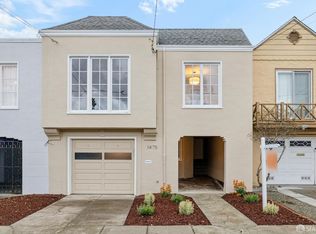 MLS ID #426173704, Kevin Birmingham DRE #01250523, Park North Real Estate. SFAR
- $1,498,0002 bd1 ba1.6k sqft894 Guerrero St, San Francisco, CA 94110For Sale
 MLS ID #426158992, Andreas Ernst DRE #02028138, Compass. SFAR
