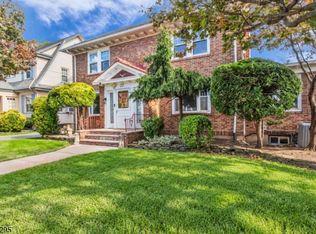
Welcome to this beautifully maintained home in the highly desirable Elmora Hills section of Elizabeth! offering 4 spacious bedrooms and 2.5 bathrooms, this exceptional property combines timeless elegance, generous living spaces, and everyday comfort. The spacious living room, featuring a charming fireplace, creates a warm and inviting atmosphere, while the elegant hardwood floors and formal dining room provide the perfect setting for entertaining and friend gatherings. The kitchen features a stylish island, ideal for meal preparation and casual dining. For added versatility, the finished attic and finished basement, both equipped with split-unit systems for enhanced comfort, offer flexible spaces perfect for a home office, recreation room, guests, or additional living needs. Step outside to your private backyard retreat, complete with an above-ground pool and a beautiful brick patio, perfect for summer barbecues, outdoor entertaining, and relaxing . Additional highlights include a detached garage and a spacious driveway with parking for up to five cars.Conveniently located approximately 6 minutes from the train station with service to New York City, with easy access to shopping, restaurants, major highways, and surrounding amenities. This move-in-ready home offers the space, comfort, and lifestyle today's buyers desire. Nothing to do but unpack and enjoy your new home
Active
$650,000
841 Bailey Ave, Elizabeth City, NJ 07208
4beds
--sqft
Single Family Residence
Built in ----
3,920 Square Feet Lot
$-- Zestimate®
$--/sqft
$-- HOA
What's special
Charming fireplaceDetached garageAbove-ground poolPrivate backyard retreatElegant hardwood floorsBeautiful brick patioFormal dining room
- 5 hours
- 60
- 0
Zillow last checked:
Listing updated:
Listed by:
Julio C. Fuentes 908-477-3086,
Real
Source: GSMLS,MLS#: 4061133
Facts & features
Interior
Bedrooms & bathrooms
- Bedrooms: 4
- Bathrooms: 3
- Full bathrooms: 2
- 1/2 bathrooms: 1
Bedroom 1
- Level: Second
Bedroom 2
- Level: Second
Bedroom 3
- Level: Second
Bedroom 4
- Level: Third
Dining room
- Features: Formal Dining Room
- Level: First
Family room
- Level: Basement
Kitchen
- Features: Breakfast Bar, Kitchen Island
- Level: First
Living room
- Level: First
Basement
- Features: Utility Room
Heating
- 1 Unit, Natural Gas
Cooling
- 1 Unit, Ductless Split AC
Appliances
- Included: Carbon Monoxide Detector, Gas Cooktop, Dishwasher
- Laundry: Laundry Room
Features
- Flooring: Tile, Wood
- Windows: Storm Window(s)
- Basement: Yes,Finished,Walk-Out Access,Sump Pump
- Number of fireplaces: 1
- Fireplace features: Living Room
Property
Parking
- Total spaces: 4
- Parking features: Concrete, Driveway-Exclusive, Detached Garage
- Garage spaces: 1
- Uncovered spaces: 4
Features
- Patio & porch: Deck, Patio
- Has private pool: Yes
- Pool features: Above Ground
Lot
- Size: 3,920 Square Feet
- Dimensions: 40 x 100
Details
- Parcel number: 2904000550000000280000
Construction
Type & style
- Home type: SingleFamily
- Architectural style: Colonial
- Property subtype: Single Family Residence
Materials
- Stone, Vinyl Siding
- Roof: Asphalt Shingle
Utilities & green energy
- Sewer: Public Sewer
- Water: Public
- Utilities for property: Underground Utilities
Community & HOA
Community
- Security: Carbon Monoxide Detector
Location
- Region: Elizabeth
Financial & listing details
- Tax assessed value: $455,500
- Annual tax amount: $9,187
- Date on market: 10/26/2026
- Ownership type: Fee Simple
Estimated market value
Not available
Estimated sales range
Not available
Not available
Price history
| Date | Event | Price |
|---|---|---|
| 10/26/2026 | Listed for sale | $650,000+35.4% |
Source:  GSMLS #4061133 Report a problem | ||
| 1/6/2022 | Sold | $480,000+0% |
Source: GSMLS #3737080 Report a problem | ||
| 10/4/2021 | Listed for sale | $479,900 |
Source: GSMLS #3737080 Report a problem | ||
Public tax history
Tax history is unavailable.
Monthly payment
Est. payment
Payment breakdown
Explore the cost of this home by adjusting the details. Changes won't be saved.Climate risks
Neighborhood: Elmora


Similar homes
- $749,0005 bd3 ba3k sqft213-217 Keats Avenue, Elizabeth, NJ 07208For Sale

 MLS ID #22632781, Janice M Martin, C21/ Action Plus Realty. MoreMLS
- $749,0005 bd3 ba3k sqft213 Keats Ave, Elizabeth City, NJ 07208For Sale
 MLS ID #4059783, Janice M. Martin, Century 21 Action Plus Realty. GSMLS
- $649,9005 bd4 ba-- sqft216 Stiles St, Elizabeth City, NJ 07208For Sale
 MLS ID #4055103, Patricia Gesswein, Houwzer. GSMLS
- $499,0003 bd2 ba-- sqft708-710 Bailey Ave, Elizabeth City, NJ 07208For Sale
 MLS ID #4060792, Javier Matallana, Coldwell Banker Realty. GSMLS
