Fabulous one family home on a pretty, tree-lined street in a desirable area of Elizabeth! 3 beds, 2 baths, first floor family room. Love to cook and entertain? Formal dining room flows into the open kitchen w/separate breakfast room. Beautiful backyard features patio, pool and detached garage. Family room has half bath and may function as a fourth bedroom/ first floor living option. Upstairs are three nice bedrooms and a walk-up attic with lots of potential. Hard wood floors under carpet. Heated floors in parts of basement. Basement is spacious and full of possibilities. Linked boilers- one for most of house, one for extension. Comfortable, enclosed front porch offers extra living space. Pretty landscaping. Boilers newer- 2018. New fence enclosing yard and beautiful above ground pool. Yard is sun drenched; current owners grow lots of vegetables and herbs : ) Full, walkup attic- ceilings high enough for an additional bedroom, if finished. Roof replaced 2018.
Active
$544,900
753 Bailey Ave, Elizabeth City, NJ 07208
3beds
--sqft
Single Family Residence
Built in ----
3,920 Square Feet Lot
$-- Zestimate®
$--/sqft
$-- HOA
What's special
Detached garageBeautiful above ground poolFirst floor family roomPretty landscapingYard is sun drenchedFull walkup atticNew fence enclosing yard
- 6 days
- 350
- 11
Zillow last checked:
Listing updated:
Listed by:
Efrana Hagler 908-355-1717,
Twrg Realty Group
Source: GSMLS,MLS#: 4055559
Facts & features
Interior
Bedrooms & bathrooms
- Bedrooms: 3
- Bathrooms: 2
- Full bathrooms: 1
- 1/2 bathrooms: 1
Bedroom 1
- Level: Second
- Area: 132
- Dimensions: 12 x 11
Bedroom 2
- Level: Second
- Area: 110
- Dimensions: 11 x 10
Bedroom 3
- Level: Second
- Area: 81
- Dimensions: 9 x 9
Primary bathroom
- Features: Stall Shower And Tub
Dining room
- Features: Formal Dining Room
- Level: First
- Area: 156
- Dimensions: 13 x 12
Family room
- Level: First
- Area: 126
- Dimensions: 14 x 9
Kitchen
- Features: Eat-in Kitchen, Separate Dining Area
- Level: First
- Area: 325
- Dimensions: 25 x 13
Living room
- Level: First
- Area: 276
- Dimensions: 23 x 12
Basement
- Features: Laundry Room, Rec Room, Storage Room, Workshop
Heating
- See Remarks, Natural Gas
Cooling
- Window Unit(s)
Appliances
- Included: Range/Oven-Gas, Refrigerator
- Laundry: In Basement
Features
- Breakfast, Florida/3Season
- Flooring: Carpet, Tile, Wood
- Basement: Yes,Partially Finished,Full
- Number of fireplaces: 1
- Fireplace features: Living Room
Property
Parking
- Total spaces: 2
- Parking features: 1 Car Width, Detached Garage
- Garage spaces: 1
- Uncovered spaces: 2
Features
- Has private pool: Yes
- Pool features: Above Ground
- Fencing: Privacy
Lot
- Size: 3,920 Square Feet
- Dimensions: 40 x 100
Details
- Parcel number: 2904000700000000330000
Construction
Type & style
- Home type: SingleFamily
- Architectural style: Colonial
- Property subtype: Single Family Residence
Materials
- Vinyl Siding
- Roof: Asphalt Shingle
Utilities & green energy
- Sewer: Public Sewer
- Water: Public
- Utilities for property: Underground Utilities
Community & HOA
Location
- Region: Elizabeth
Financial & listing details
- Tax assessed value: $402,300
- Annual tax amount: $8,114
- Date on market: 9/28/2026
- Ownership type: Fee Simple
Estimated market value
Not available
Estimated sales range
Not available
Not available
Price history
| Date | Event | Price |
|---|---|---|
| 9/28/2026 | Listed for sale | $544,900 |
Source:  GSMLS #4055559 Report a problem GSMLS #4055559 Report a problem | ||
Public tax history
Tax history is unavailable.
Monthly payment
Est. payment
Payment breakdown
Explore the cost of this home by adjusting the details. Changes won't be saved.Climate risks
Neighborhood: Elmora
Similar homes
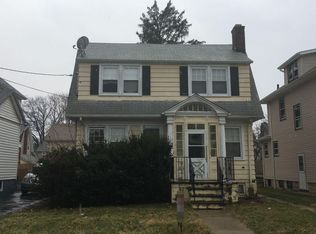
- $525,0003 bd3 ba-- sqft8 Decker Ave, Elizabeth City, NJ 07208For Sale
 MLS ID #4053613, Susan Blodgett, Coldwell Banker Realty. GSMLS
 - $530,0003 bd1 ba-- sqft842 Travers St, Union Twp., NJ 07083For Sale
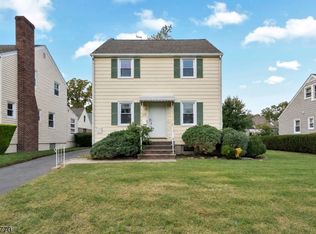 MLS ID #4056309, Michael Martinetti, Keller Williams Realty. GSMLS
 - $575,0003 bd2 ba1.3k sqft194 Glenwood Rd, Elizabeth City, NJ 07208For Sale
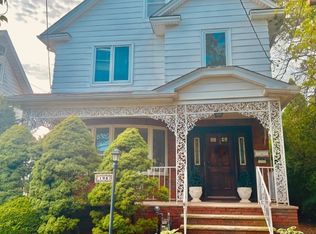 MLS ID #4043542, Diane Pellino, Coldwell Banker Realty. GSMLS
 - $575,0005 bd2 ba-- sqft263 Stiles St, Elizabeth City, NJ 07208For Sale
 MLS ID #4050438, Ernest Maynor, Keller Williams Park Views. GSMLS
