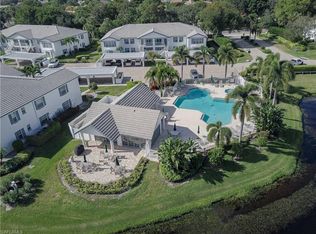
This light-filled end unit in Pelican Bay provides convenience, customer satisfaction and privacy. Near Waterside Shops' high-end shops and restaurants - without traveling This condo has many upgrades/updates which add to its value. Kitchens and baths were updated along with Pelican Bay's traditional elan including impact windows and doors, paver entrances and amenities. This condominium provides easy access, security and carefree leaving or living along with lovely updates. Must see to appreciate. All are welcome here.
For sale
Price cut: $30K (9/2)
$649,000
841 Tanbark DR #201, NAPLES, FL 34108
2beds
1,481sqft
Condominium
Built in 1990
-- sqft lot
$-- Zestimate®
$438/sqft
$1,015/mo HOA
What's special
Impact windows and doorsPaver entrancesLight-filled end unit
- 257 days
- 225
- 9
Zillow last checked:
Listing updated:
Listed by:
Anthony Gatti 239-404-4000,
Downing Frye Realty Inc.
Source: SWFLMLS,MLS#: 226002340 Originating MLS: Naples
Originating MLS: NaplesFacts & features
Interior
Bedrooms & bathrooms
- Bedrooms: 2
- Bathrooms: 2
- Full bathrooms: 2
Rooms
- Room types: Den - Study, Screened Lanai/Porch, 2 Bedrooms Plus Den
Bedroom
- Features: Split Bedrooms
Dining room
- Features: Other
Heating
- Central
Cooling
- Central Air
Appliances
- Included: Dishwasher, Disposal, Dryer, Microwave, Refrigerator/Freezer, Washer
- Laundry: Inside
Features
- Den - Study, Laundry in Residence, Screened Lanai/Porch
- Doors: Impact Resistant Doors
- Windows: Impact Resistant Windows
- Has fireplace: No
Interior area
- Total structure area: 1,481
- Total interior livable area: 1,481 sqft
Property
Parking
- Total spaces: 1
- Parking features: Detached Carport
- Carport spaces: 1
Features
- Levels: Two
- Stories: 2
- Patio & porch: Screened Lanai/Porch
- Pool features: Community
- Spa features: Community
- Has view: Yes
- View description: Landscaped Area
- Waterfront features: None
Details
- Additional structures: Tennis Court(s)
- Parcel number: 54525001145
Construction
Type & style
- Home type: Condo
- Property subtype: Condominium
Materials
- Block, Stucco
- Foundation: Concrete Block
- Roof: Tile
Condition
- New construction: No
- Year built: 1990
Utilities & green energy
- Water: Central
Community & HOA
Community
- Features: Clubhouse, Park, Pool, Fitness Center, Restaurant, Sidewalks, Street Lights, Tennis Court(s), Non-Gated
- Subdivision: LAUREL OAKS AT PELICAN BAY
HOA
- Has HOA: Yes
- Amenities included: Barbecue, Beach - Private, Beach Access, Bike And Jog Path, Bocce Court, Clubhouse, Park, Pool, Community Room, Fitness Center, Internet Access, Pickleball, Private Beach Pavilion, Restaurant, Sidewalk, Streetlight, Tennis Court(s), Underground Utility
- HOA fee: $12,179 annually
Location
- Region: Naples
Financial & listing details
- Price per square foot: $438/sqft
- Tax assessed value: $554,660
- Annual tax amount: $2,304
- Date on market: 2/4/2026
- Lease term: Buyer Finance/Cash
- Road surface type: Paved
Estimated market value
Not available
Estimated sales range
Not available
Not available
Price history
| Date | Event | Price |
|---|---|---|
| 9/2/2026 | Price change | $649,000-4.4%$438/sqft |
Source:  SWFLMLS #226002340 Report a problem SWFLMLS #226002340 Report a problem | ||
| 4/16/2026 | Price change | $679,000-3%$458/sqft |
Source: SWFLMLS #226002340 Report a problem | ||
| 2/4/2026 | Listed for sale | $699,999+64.7%$473/sqft |
Source: SWFLMLS #226002340 Report a problem | ||
| 9/19/2017 | Sold | $425,000-9.4%$287/sqft |
Source: Public Record Report a problem | ||
| 3/18/2017 | Price change | $469,000-2.1%$317/sqft |
Source: John R. Wood Properties #216073644 Report a problem | ||
| 2/17/2017 | Price change | $479,000-2.1%$323/sqft |
Source: John R. Wood Properties #216073644 Report a problem | ||
| 11/28/2016 | Listed for sale | $489,500+198.5%$331/sqft |
Source: John R. Wood Properties #216073644 Report a problem | ||
| 12/20/1999 | Sold | $164,000$111/sqft |
Source: Public Record Report a problem | ||
Public tax history
| Year | Property taxes | Tax assessment |
|---|---|---|
| 2025 | $2,896 +25.7% | $157,318 +2.9% |
| 2024 | $2,304 +123.3% | $152,884 +3% |
| 2023 | $1,032 -6.1% | $148,431 +3% |
| 2022 | $1,099 -0.7% | $144,108 +3% |
| 2021 | $1,106 +2.6% | $139,911 +1.4% |
| 2020 | $1,078 +2.4% | $137,979 +2.3% |
| 2019 | $1,053 +2.9% | $134,877 +1.9% |
| 2018 | $1,023 -54.6% | $132,362 -60.6% |
| 2017 | $2,252 -50.7% | $335,620 +22.5% |
| 2016 | $4,568 +35% | $273,879 +0.7% |
| 2015 | $3,384 +1.9% | $271,975 +23.7% |
| 2014 | $3,322 +24.2% | $219,816 |
| 2013 | $2,674 -1.1% | $219,816 |
| 2012 | $2,705 +0.6% | $219,816 |
| 2011 | $2,690 +4% | $219,816 |
| 2010 | $2,587 +6.3% | $219,816 +2.1% |
| 2009 | $2,434 | $215,344 -18.8% |
| 2008 | $2,434 -9.8% | $265,079 +3% |
| 2007 | $2,699 -4.1% | $257,358 +2.5% |
| 2006 | $2,814 | $251,081 +3% |
| 2005 | $2,814 +2.6% | $243,768 +3% |
| 2004 | $2,742 +7.2% | $236,668 +22.6% |
| 2003 | $2,558 +14.8% | $192,974 +16.7% |
| 2002 | $2,229 -42.5% | $165,371 +17.5% |
| 2001 | $3,876 +109% | $140,779 |
| 2000 | $1,855 | -- |
Find assessor info on the county website
Monthly payment
Est. payment
Payment breakdown
Explore the cost of this home by adjusting the details. Changes won't be saved.Climate risks
Neighborhood: Pelican Bay
Similar homes
- $630,0002 bd2 ba1.6k sqft5817 Glencove DR #402, NAPLES, FL 34108For Sale
 MLS ID #226014938, Linda Sholl, PA, Berkshire Hathaway FL Realty. SWFLMLS
 - $790,0003 bd2 ba1.8k sqft619 Beachwalk Cir #I-201, Naples, FL 34108For Sale

 MLS ID #2026043491, Sinan Zakaria, Listed Simply. Florida Gulf Coast MLS
 - $798,0002 bd2 ba1.5k sqft7048 Pelican Bay BLVD #C-105, NAPLES, FL 34108For Sale
 MLS ID #224103591, Jerry Grass, Sun Realty International, Inc. SWFLMLS
 - $899,0002 bd2 ba1.3k sqft6573 Marissa LOOP #202, NAPLES, FL 34108For Sale
 MLS ID #226030987, Kevin Karlstedt, The Agency Naples. SWFLMLS
 - $789,9002 bd2 ba1.5k sqft551 Beachwalk CIR, NAPLES, FL 34108For SaleMLS ID #226026510, Broker Peter Bobris, Florida Gulfshore Realty. SWFLMLS
- $599,0002 bd2 ba1.2k sqft4300 Belair LN #9, NAPLES, FL 34103For SaleMLS ID #226022272, Mary Ann Cooper, Downing Frye Realty Inc.. SWFLMLS
- $780,0003 bd2 ba1.7k sqft856 98th AVE N, NAPLES, FL 34108For SaleMLS ID #226029515, Rhiannon Brownell, Real Broker, LLC. SWFLMLS
- $614,7962 bd2 ba1.1k sqft410 Bayfront PL #2308, NAPLES, FL 34102For SaleMLS ID #226022580, Robert DeSiano, DomainRealty.com LLC. SWFLMLS
- $818,0002 bd2 ba1.3k sqft547 Beachwalk Cir, Naples, FL 34108For SaleMLS ID #2026024429, Camilo Perez, Home Sold Realty LLC. Florida Gulf Coast MLS
- $729,0003 bd2 ba2k sqft3870 Midshore DR, NAPLES, FL 34109For SaleMLS ID #226035488, Pete Smith, Downing Frye Realty Inc.. SWFLMLS
- $499,9002 bd2 ba1.4k sqft4150 Crayton RD #B6, NAPLES, FL 34103For SaleMLS ID #226006859, Lana Butsky, Neapolitan Realty LLC. SWFLMLS
- $499,9993 bd2 ba1.6k sqft710 Tarpon Cove Dr APT 103, Naples, FL 34110For SaleMLS ID #2026041323, Moe Mossa, Savvy Avenue, LLC. Florida Gulf Coast MLS
- $545,0003 bd3 ba1.8k sqft3060 Horizon LN #1404, NAPLES, FL 34109For SaleMLS ID #225067693, Vanthia Vouros-Chase, Tropics Real Estate, LLC. SWFLMLS
- $599,0002 bd2 ba1.2k sqft3921 Kens WAY #2302, BONITA SPRINGS, FL 34134For SaleMLS ID #224057979, Thomas G Runyon, Sun Village Realty LLC. SWFLMLS
- $650,0004 bd4 ba1.8k sqft2154 50th TER SW, NAPLES, FL 34116For SaleMLS ID #226031094, Radiel Gutierrez, Realty One Group MVP. SWFLMLS
- $773,8282 bd2 ba1.9k sqft13644 Mandarin CIR, NAPLES, FL 34109For SaleMLS ID #226037246, Angela Kniep, Gulf Region Realty. SWFLMLS
- $639,9002 bd2 ba1.6k sqft10015 Valiant CT #102, MIROMAR LAKES, FL 33913For SaleMLS ID #226035770, JayeLyn Wessendorf, Local Real Estate LLC. SWFLMLS
- $549,9002 bd3 ba2k sqft6600 Ilex Cir, Naples, FL 34109For SaleMLS ID #2026039806, James Boyer, Serhant. Florida Gulf Coast MLS
- $640,0003 bd2 ba1.5k sqft2640 36th Ave SE, Naples, FL 34117For SaleMLS ID #2026039699, Hanoi de la Cruz Boschini, London Foster Realty. Florida Gulf Coast MLS
- $580,0003 bd4 ba1.7k sqft4718 Via Carmen, NAPLES, FL 34105For SaleMLS ID #226019509, Gonette Caparros, Berkshire Hathaway FL Realty. SWFLMLS
