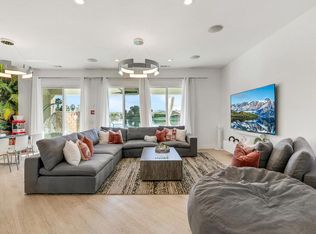
Welcome to Aguila at Terra Lago, where this better-than-new residence blends elegance, comfort, and modern design. Beautifully remodeled throughout, this spacious 4-bedroom, 3-bath home offers an inviting open-concept floor plan filled with natural light, creating the perfect setting for both everyday living and entertaining. The expansive living and dining areas flow seamlessly, while the oversized primary suite serves as a private retreat featuring a massive custom walk-in closet and ample space to unwind in comfort. Step outside to your own resort-style oasis complete with a sparkling pool, perfect for relaxing under the desert sun, hosting gatherings, or enjoying peaceful evenings at home. With its thoughtful upgrades, stylish finishes, and exceptional indoor-outdoor living, this home delivers the perfect balance of luxury and charm.
For sale
Listed by: Bertha Rodriguez, Broker • Bertha Rodriguez
$1,099,000
84108 Caviano Dr, Indio, CA 92203
4beds
2,553sqft
:
Get pre-qualified$7,142/mo
Single Family Residence
Built in 2023
5,780 Square Feet Lot
$1,066,100 Zestimate®
$430/sqft
$125/mo HOA
What's special
Sparkling poolStylish finishesResort-style oasisOversized primary suitePeaceful evenings at homeThoughtful upgradesMassive custom walk-in closet
- 84 days |
- 210 |
- 7 |
Zillow last checked:
Listing updated:
Listed by:
Bertha Rodriguez DRE #02092389 760-578-5121,
Bertha Rodriguez, Broker
Source: CRMLS,MLS#: 219147797DA Originating MLS: California Desert AOR & Palm Springs AOR
Originating MLS: California Desert AOR & Palm Springs AORFacts & features
Interior
Bedrooms & bathrooms
- Bedrooms: 4
- Bathrooms: 3
- Full bathrooms: 3
Rooms
- Room types: Bedroom, Entry/Foyer, Living Room, Primary Bedroom, Other, Pantry
Primary bedroom
- Features: Primary Suite
Bedroom
- Features: Bedroom on Main Level
Bathroom
- Features: Bathtub, Separate Shower, Vanity
Kitchen
- Features: Granite Counters, Kitchen Island
Other
- Features: Walk-In Closet(s)
Pantry
- Features: Walk-In Pantry
Heating
- Central, Forced Air, Natural Gas
Cooling
- Central Air
Appliances
- Included: Convection Oven, Dishwasher, Disposal, Gas Oven, Gas Range, Microwave, Range Hood, Water To Refrigerator, Water Heater
- Laundry: Laundry Room
Features
- Breakfast Bar, High Ceilings, Open Floorplan, Recessed Lighting, Wired for Sound, Bedroom on Main Level, Primary Suite, Walk-In Pantry, Walk-In Closet(s)
- Flooring: Tile
- Windows: Blinds, Drapes
- Has fireplace: Yes
- Fireplace features: Electric, Living Room, Primary Bedroom
Interior area
- Total interior livable area: 2,553 sqft
Property
Parking
- Total spaces: 4
- Parking features: Direct Access, Driveway, Garage, Garage Door Opener, Side By Side
- Attached garage spaces: 2
- Uncovered spaces: 2
Features
- Levels: Two
- Stories: 2
- Has private pool: Yes
- Pool features: Gunite, In Ground, Private, Waterfall
- Spa features: Gunite, In Ground, Private
- Fencing: Wrought Iron
Lot
- Size: 5,780 Square Feet
- Features: Back Yard, Drip Irrigation/Bubblers, Front Yard, Landscaped, Sprinkler System, Yard
Details
- Parcel number: 696640014
- Special conditions: Standard
Construction
Type & style
- Home type: SingleFamily
- Architectural style: Modern
- Property subtype: Single Family Residence
Materials
- Stucco
- Foundation: Slab
- Roof: Tile
Condition
- New construction: No
- Year built: 2023
Details
- Builder model: Cork
- Builder name: K. Hovnanian
Community & HOA
Community
- Features: Gated
- Security: Fire Detection System, Gated Community, Smoke Detector(s)
- Subdivision: Terra Lago
HOA
- Has HOA: Yes
- Amenities included: Clubhouse, Controlled Access
- HOA fee: $125 monthly
Location
- Region: Indio
Financial & listing details
- Price per square foot: $430/sqft
- Tax assessed value: $750,837
- Annual tax amount: $10,901
- Date on market: 5/12/2026
- Listing terms: Cash,Cash to New Loan,Conventional,FHA,VA Loan
Estimated market value
$1,066,100
$1.01M - $1.12M
$4,617/mo
Price history
| Date | Event | Price |
|---|---|---|
| 5/12/2026 | Listed for sale | $1,099,000+76.4%$430/sqft |
Source:  Greater Palm Springs Realtors #219147797 Report a problem Greater Palm Springs Realtors #219147797 Report a problem | ||
| 8/31/2023 | Sold | $622,880+4.7%$244/sqft |
Source:  CRMLS #219093980DA Report a problem CRMLS #219093980DA Report a problem | ||
| 5/26/2023 | Pending sale | $594,880$233/sqft |
Source:  CDAR/ Desert Area MLS #219093980 Report a problem CDAR/ Desert Area MLS #219093980 Report a problem | ||
| 5/23/2023 | Price change | $594,880-0.9%$233/sqft |
Source: CDAR/ Desert Area MLS #219093980 Report a problem | ||
| 4/26/2023 | Price change | $599,990+2.8%$235/sqft |
Source: Greater Palm Springs Realtors #219093980 Report a problem | ||
| 4/22/2023 | Price change | $583,700-2.9%$229/sqft |
Source:  K. Hovnanian Companies, LLC Report a problem K. Hovnanian Companies, LLC Report a problem | ||
| 4/22/2023 | Price change | $600,990+10.7%$235/sqft |
Source: CRMLS #219093980DA Report a problem | ||
| 4/6/2023 | Price change | $542,990-11%$213/sqft |
Source: K. Hovnanian Companies, LLC Report a problem | ||
| 3/19/2023 | Listed for sale | $609,990$239/sqft |
Source: K. Hovnanian Companies, LLC Report a problem | ||
Public tax history
| Year | Property taxes | Tax assessment |
|---|---|---|
| 2025 | $10,901 +19.3% | $750,837 +20.5% |
| 2024 | $9,139 +737.2% | $622,880 +1249% |
| 2023 | $1,092 | $46,175 |
Find assessor info on the county website
Monthly payment
Est. payment
Payment breakdown
Explore the cost of this home by adjusting the details. Changes won't be saved.Climate risks
Neighborhood: 92203
Nearby schools
GreatSchools rating
- 3/10Andrew Jackson Elementary SchoolGrades: K-5Distance: 1.3 mi
- 4/10Desert Ridge AcademyGrades: 6-8Distance: 4.7 mi
- 6/10Shadow Hills High SchoolGrades: 9-12Distance: 4.5 mi
- $609,9496,359 Square Feet84102 Caviano Dr, Indio, CA 92203Off Market
- $610,1904 bd3 ba2k sqft84106 Caviano Dr, Indio, CA 92203Sold
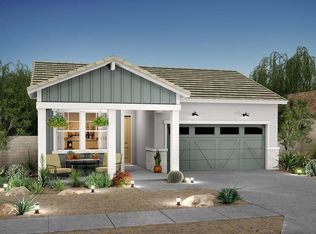
- $539,9903 bd3 ba2.2k sqft84104 Caviano Dr, Indio, CA 92203Sold
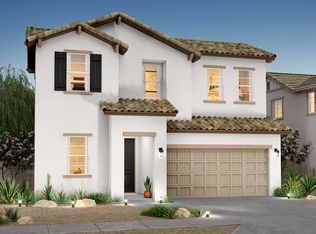
- $595,0003 bd3 ba2.2k sqft84112 Caviano Dr, Indio, CA 92203For Sale

- $598,0009,104 Square Feet84098 Caviano Dr, Indio, CA 92203Sold
- $554,000-- bd-- ba-- sqft42402 Lamporo Way, Indio, CA 92203Sold
- $619,5175,749 Square Feet84160 Caviano Dr, Indio, CA 92203Off Market
- $640,5487,884 Square Feet42403 Canneto Way, Indio, CA 92203Off Market
A local agent can set up tours, give advice and negotiate with sellers.
Similar homes
- $985,0005 bd3 ba2.4k sqft42836 Del Lago Ct, Indio, CA 92203For Sale
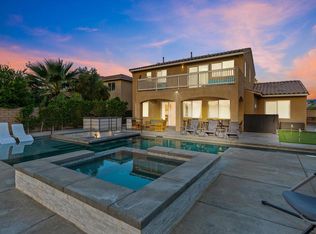 MLS ID #219139288DA, James Suer, LPT Realty. CRMLS
 - $1,150,0004 bd5 ba2.6k sqft43250 Pietra Ct, Indio, CA 92203For Sale
 MLS ID #219140824DA, Ron Saporito, Ronald Christopher & Assoc.. CRMLS
 - $1,000,0004 bd3 ba3.1k sqft43876 Salpare Way, Indio, CA 92203For Sale
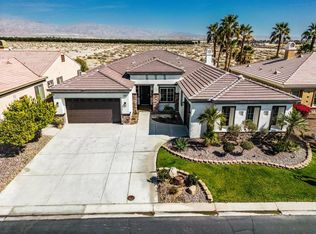 MLS ID #219148014DA, Serena Leiterman, Equity Union. CRMLS
 - $975,0003 bd2 ba1.7k sqft84297 Canzone Dr, Indio, CA 92203For Sale
 MLS ID #219148364DA, Angela Maciel-Gibbons, BPO Homes. CRMLS
 - $755,0004 bd3 ba3k sqft84369 Falco Ct, Indio, CA 92203For SaleMLS ID #219148445DA, Damin Halum, Compass. CRMLS
- $739,0004 bd4 ba2.8k sqft40166 Vivaldi Ct, Indio, CA 92203For SaleMLS ID #219148777DA, Tanya Moreno, C 21 Coachella Valley RE. CRMLS
- $1,099,0003 bd4 ba2.9k sqft82886 Pembroke Ln, Indio, CA 92201For SaleMLS ID #219149504DA, Karista Smith, Coldwell Banker Realty. CRMLS
- $1,099,0004 bd4 ba2.7k sqft81822 Alegre, La Quinta, CA 92253For SaleMLS ID #219150116DA, Brandi Pratt, Seven Gables Real Estate. CRMLS
- $730,0003 bd2 ba1.7k sqft84262 Caviano Dr, Indio, CA 92203For SaleMLS ID #219150471DA, Rosa Maria Rodriguez, Desert Sands Realty. CRMLS
- $750,0003 bd3 ba2.8k sqft78860 Martinique Dr, Bermuda Dunes, CA 92203For SaleMLS ID #219150814DA, Joe Sidoti, Desert Sotheby's International Realty. CRMLS
- $1,195,0003 bd3 ba2.2k sqft82455 Live Oak Canyon Dr, Indio, CA 92201For SaleMLS ID #219149041DA, Billy Thoman, Compass. CRMLS
- $1,149,0006 bd4 ba2.4k sqft50229 Paseo Barcelona, Coachella, CA 92236For SaleMLS ID #OC26109088, Bettina Zellmer, The Group Realty. CRMLS
- $999,0003 bd4 ba2.9k sqft51250 Charlbury St, Indio, CA 92201For SaleMLS ID #219150077DA, Billy Thoman, Compass. CRMLS
- $720,0004 bd4 ba2.5k sqft41372 Gaslight Ave, Bermuda Dunes, CA 92203For SaleMLS ID #219149093DA, Bianca Bautista, Better Homes and Gardens Real Estate. CRMLS
- $799,0003 bd3 ba1.8k sqft43402 Hazelton Ln, Bermuda Dunes, CA 92203For SaleMLS ID #219145988DA, Kelly Schufelt, Coldwell Banker Realty. CRMLS
- $1,190,0003 bd3 ba2k sqft77431 Huntley Dr, Indian Wells, CA 92210For SaleMLS ID #219149891DA, Cody Hancock, Desert Sotheby's International Realty. CRMLS
- $629,0005 bd3 ba3.1k sqft80051 Durwent Dr, Indio, CA 92203For SaleMLS ID #219149441DA, Carlos Ortega, C 21 Coachella Valley RE. CRMLS
- $1,150,0003 bd3 ba1.7k sqft80268 Platinum Way, La Quinta, CA 92253For SaleMLS ID #219150661DA, Gillian Jones, The Agency. CRMLS
- $800,0005 bd2 ba2.1k sqft48606 El Castillo Rd, Coachella, CA 92236For SaleMLS ID #219147029DA, Paola Jeha, HomeSmart. CRMLS
- $1,165,0004 bd4 ba3.7k sqft6 Voltaire Ct, Rancho Mirage, CA 92270For SaleMLS ID #219149593PS, Coco Perez Moreno, eXp Realty of Southern California, Inc. CRMLS
Local buyer's agents are ready to help
